






1. Introduction – SOP for Calibration of Manufacturing / Storage Vessel:
The SOP for Calibration of Manufacturing / Storage Vessel describes the standardized procedure for verifying and establishing the volume markings of manufacturing and storage vessels used in the Production Department. Its objective is to ensure that vessel capacity or level indications are accurately determined so that the required quantity of material or liquid can be measured during manufacturing operations. The procedure uses a 50 L stainless-steel container and DM water at room temperature. The container is tared, the required quantity of water is weighed, and successive 50 L volumes are transferred into the dry vessel. Vessel markings or dip-stick indications are then confirmed; where internal markings are unavailable, the liquid level is measured using a stainless-steel measuring scale. The SOP specifies a calibration frequency of once every two years and provides an annexure for documenting calibration details, vessel identification, transferred volume, measurements, and verification.
Skip to PDF content2. Flow Diagram – SOP for Calibration of Manufacturing / Storage Vessel:
The Flow Diagram for SOP for Calibration of Manufacturing / Storage Vessel presents the sequential steps required to establish or verify the volumetric level of a manufacturing or storage vessel. The process begins by taking a 50 L stainless-steel container, determining the weight per millilitre of DM water at room temperature, and taring the empty container. The required quantity of water equivalent to 50 L is weighed and transferred into the dry vessel. This transfer is repeated according to the capacity of the vessel.
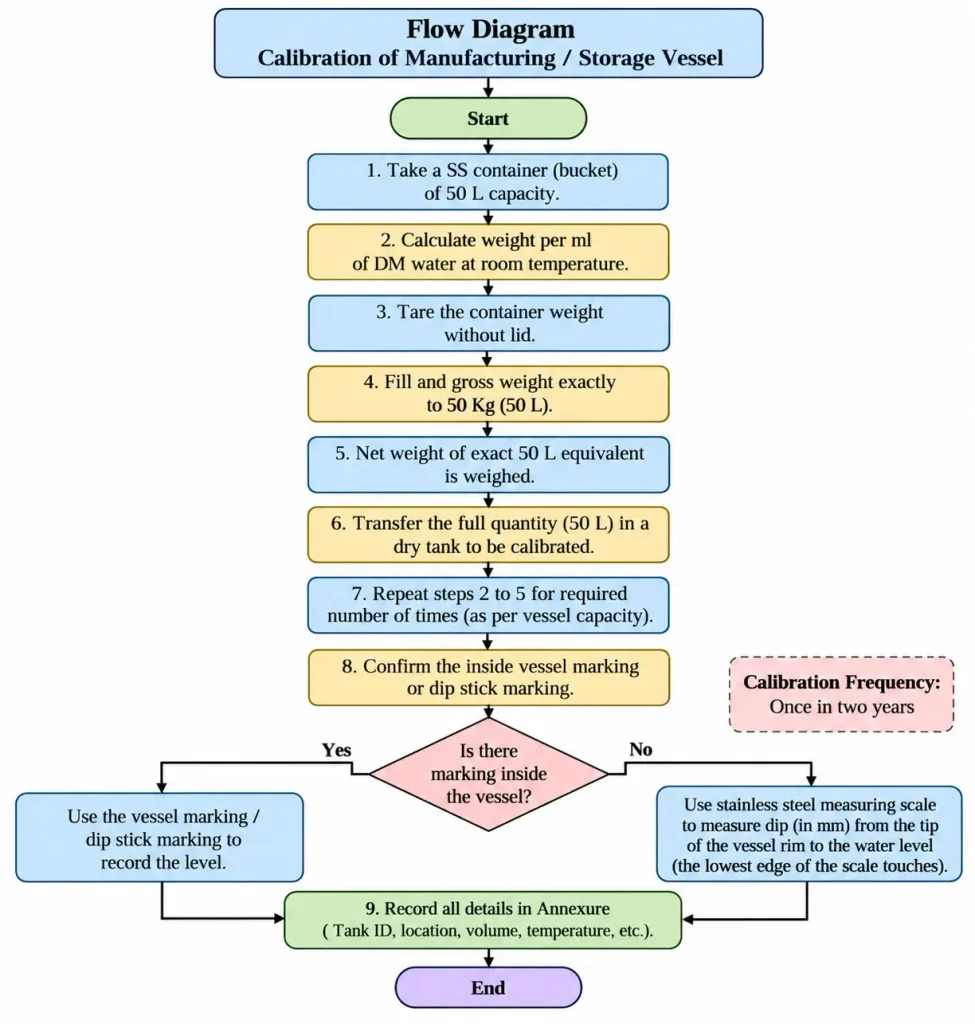
After the required volume has been added, the internal vessel marking or dip-stick marking is confirmed. If no internal marking is available, a stainless-steel measuring scale is used to measure the liquid level in millimetres from the vessel rim. All calibration information, including tank identification, location, volume transferred, water temperature, and measurement details, is documented in the calibration annexure.
3. Brainstorming – SOP for Calibration of Manufacturing / Storage Vessel:
The Brainstorming for SOP Failure – Calibration of Manufacturing / Storage Vessel identifies potential causes that could lead to inaccurate or incomplete vessel calibration. The analysis groups possible failures under manpower, method, equipment, material, measurement, documentation, environment, and risk/impact. Examples include inadequate training, failure to follow the defined procedure, incorrect weighing, improper taring, unsuitable measuring devices, incomplete calibration records, and failure to confirm vessel or dip-stick markings.
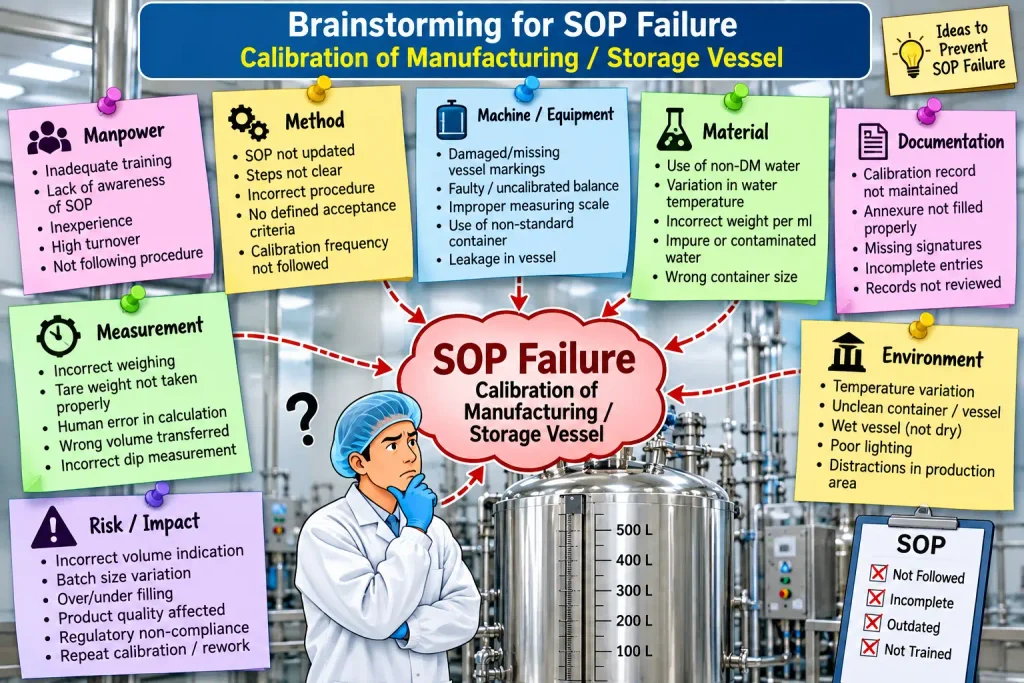
These brainstorming points are an analytical extension of the SOP. The SOP itself requires use of a 50 L stainless-steel container, DM water, proper weighing and repeated volume transfer, confirmation of vessel/dip-stick markings, and measurement with a stainless-steel scale when markings are absent. The brainstorming exercise helps the Production and Quality teams identify weaknesses before they result in incorrect volume indication, repeat calibration, documentation deficiencies, or process inconsistency. It therefore supports more reliable execution of the SOP for Calibration of Manufacturing / Storage Vessel.
4. 5-Why Analysis – SOP for Calibration of Manufacturing / Storage Vessel:
The 5-Why Analysis for SOP Failure – Calibration of Manufacturing / Storage Vessel is used to trace possible reasons for inaccurate vessel calibration back to a root cause. The analysis begins with the problem of incorrect vessel volume indication or marking and then examines successive causes such as improper transfer of the required 50 L quantity, incorrect calculation or weighing of DM water, failure to tare the container correctly, and poor adherence to the approved calibration procedure.
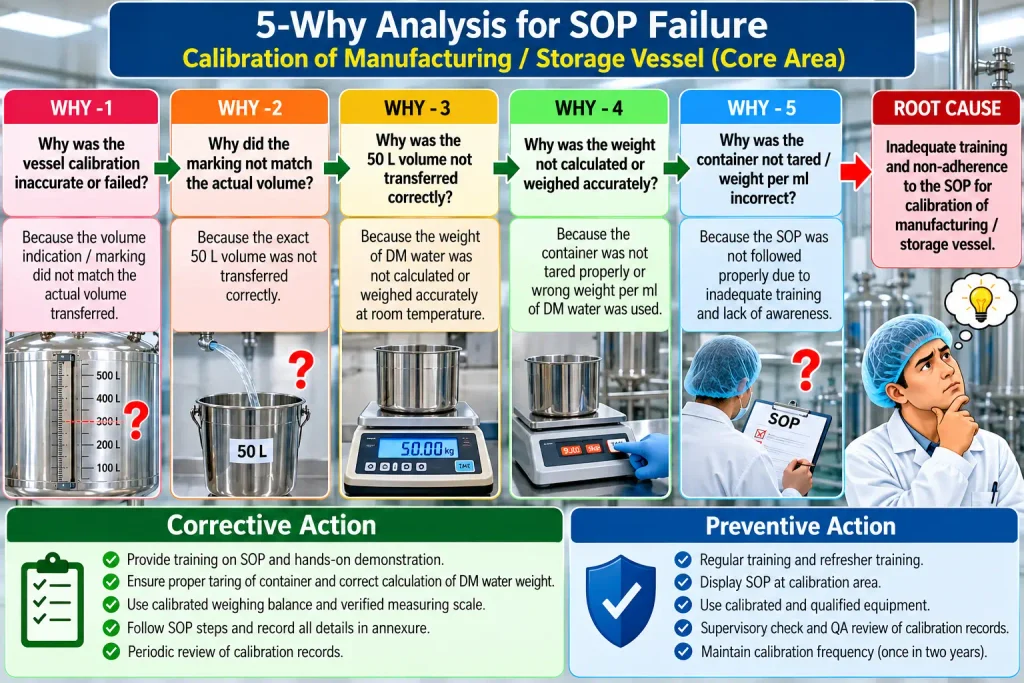
These causes are linked to the critical steps defined in the SOP, including use of a 50 L stainless-steel container, calculation of the weight per millilitre of DM water, taring of the container, transfer of the required volume, and confirmation of vessel or dip-stick markings. The analysis indicates that inadequate training or failure to follow the approved SOP can contribute to calibration errors. Corrective and preventive measures therefore include proper SOP training, accurate weighing and taring, use of suitable measuring equipment, complete recording in the calibration annexure, and adherence to the defined once-in-two-years calibration frequency.
5. Fishbone Analysis – SOP for Calibration of Manufacturing / Storage Vessel:
The Fishbone Analysis for SOP Failure – Calibration of Manufacturing / Storage Vessel is used to systematically identify possible causes that may lead to inaccurate or unsuccessful vessel calibration. Potential causes are grouped under major categories such as Manpower, Method, Machine/Equipment, Material, Measurement, Environment, Documentation, and Management. These may include inadequate training, incorrect weighing or taring, unsuitable measuring equipment, improper use of DM water, incorrect volume transfer, incomplete calibration records, poor supervision, or failure to follow the approved procedure.
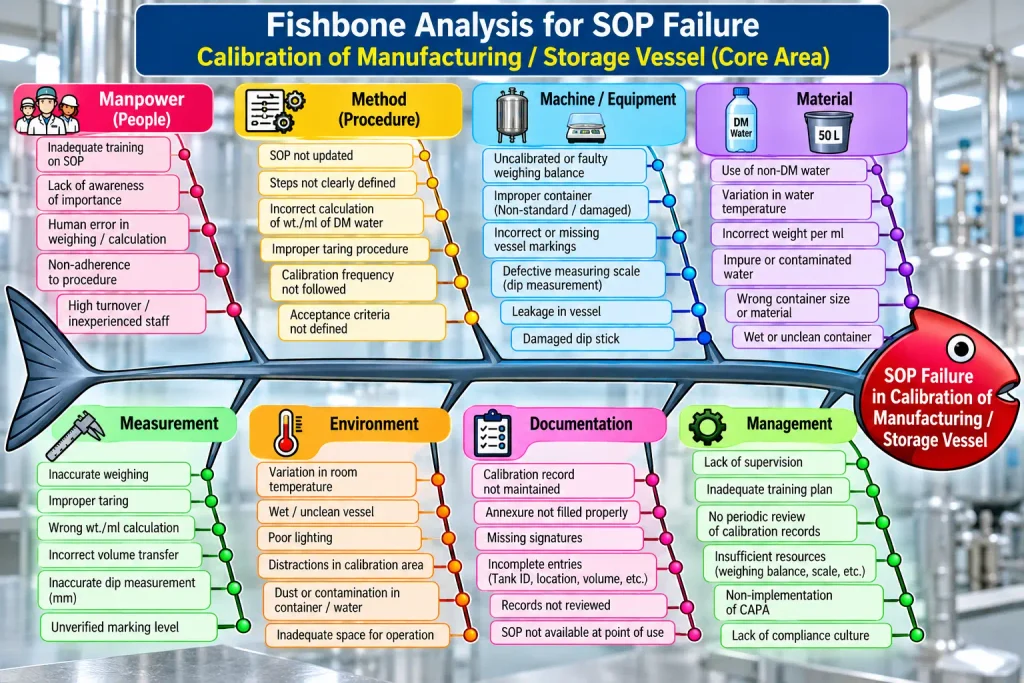
The analysis is based on the critical activities defined in the SOP, which require use of a 50 L stainless-steel container, calculation of weight per millilitre of DM water, proper taring and weighing, repeated transfer of the required volume, and confirmation of vessel or dip-stick markings. By identifying possible contributing causes, the fishbone analysis supports focused investigation, appropriate CAPA, improved operator compliance, reliable calibration results, and accurate documentation of manufacturing and storage vessel calibration.
6. Fault Tree Analysis – SOP for Calibration of Manufacturing / Storage Vessel:
The Fault Tree Analysis for SOP Failure – Calibration of Manufacturing / Storage Vessel illustrates how different failures can combine to result in inaccurate, incomplete, or unsuccessful calibration of a manufacturing or storage vessel. The top event is SOP failure, which may arise from human error, improper method execution, equipment problems, unsuitable materials, measurement errors, or incomplete documentation. The analysis links these causes to critical SOP activities such as using a 50 L stainless-steel container, determining the weight per millilitre of DM water, properly taring the container, transferring the required volume, and confirming vessel or dip-stick markings.
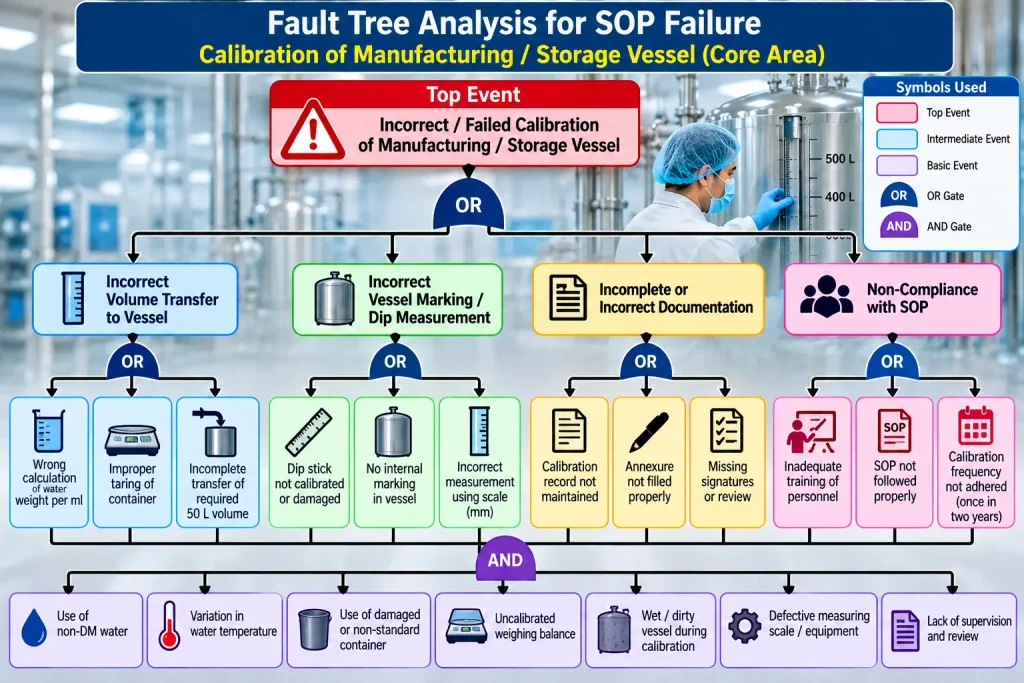
Additional failure paths may include incorrect calculations, faulty weighing balance or measuring scale, use of unsuitable water, missed volume transfers, incomplete calibration records, or failure to follow the defined calibration frequency. The SOP requires calibration once every two years and provides an annexure for recording vessel identification, transferred volume, water temperature, measurements, and verification. This fault tree helps identify critical failure pathways so that appropriate corrective and preventive actions can be established to improve calibration accuracy, documentation, and SOP compliance.
7. Impact Assessment – SOP for Calibration of Manufacturing / Storage Vessel:
The Impact Assessment for SOP Failure – Calibration of Manufacturing / Storage Vessel illustrates the potential consequences that may arise when the approved calibration procedure is not followed correctly. The SOP requires use of a 50 L stainless-steel container, calculation of DM-water weight per millilitre, proper taring and weighing, repeated transfer of the required volume, and verification of vessel or dip-stick markings.Failure in these activities may potentially result in incorrect vessel volume indication, inaccurate calibration results, inconsistent processing, repeat calibration, additional material or manpower requirements, and production delays. Incomplete execution may also lead to deficient calibration documentation or difficulty demonstrating that vessel capacity was properly verified.
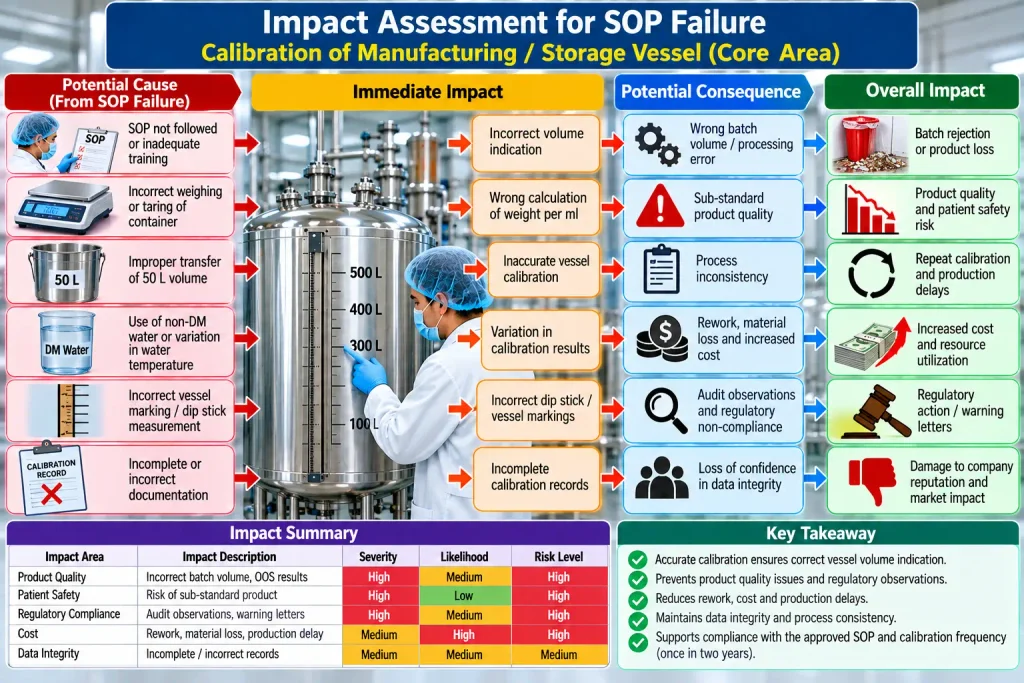
The SOP further requires calibration once every two years and provides an annexure for documenting Tank ID, location, transferred volume, DM-water temperature, measurement details, and calibration verification. Overall, the assessment emphasizes that correct SOP execution supports reliable vessel measurement, consistent processing, complete documentation, and controlled manufacturing operations.
8. CPP & CQA – SOP for Calibration of Manufacturing / Storage Vessel:
The CPP & CQA assessment for SOP for Calibration of Manufacturing / Storage Vessel presents the critical calibration activities and the quality attributes expected from their proper execution. The uploaded SOP does not explicitly use the terms Critical Process Parameter (CPP) or Critical Quality Attribute (CQA); therefore, the image represents a practical interpretation of the SOP steps. The proposed CPPs include DM-water temperature, weight per mL of DM water, tare weight of the 50 L container, exact quantity transferred per cycle, number of 50 L transfers, dry condition of the vessel, and dip measurement where applicable. These are derived from the calibration procedure described in the SOP.
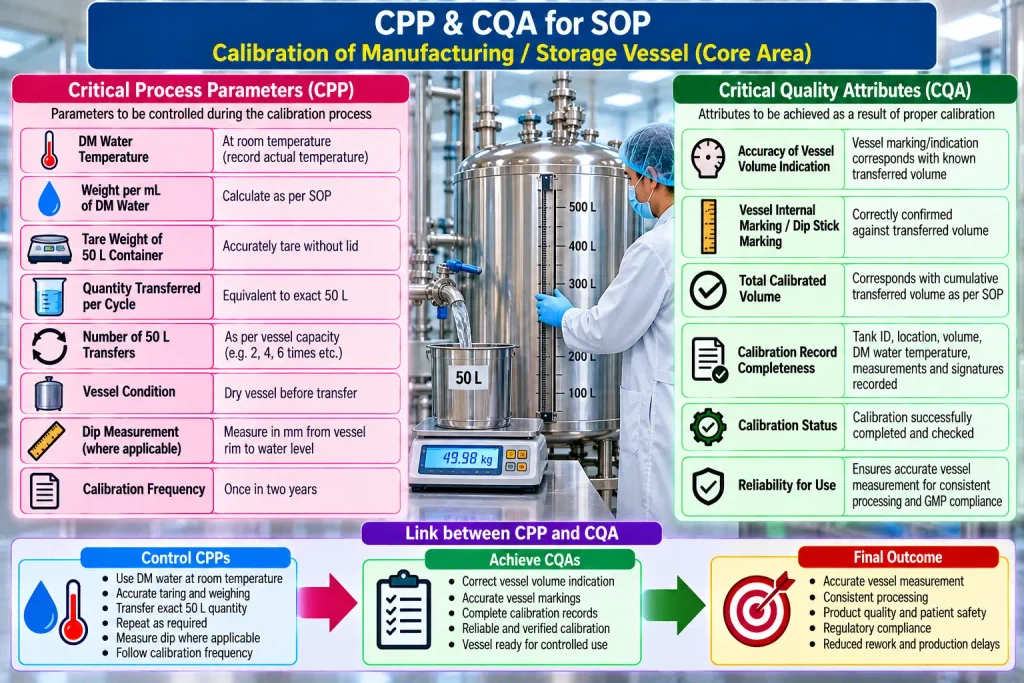
The corresponding CQAs include accurate vessel volume indication, verified internal or dip-stick markings, correct total calibrated volume, complete calibration documentation, and confirmed calibration status. The annexure supports these attributes by recording Tank ID, location, water temperature, transferred volume, vessel marking, scale measurement, and verification details. Overall, controlling the identified CPPs supports reliable vessel calibration and accurate documented results.
9. CAPA – SOP for Calibration of Manufacturing/Storage Vessel:
The Corrective and Preventive Action (CAPA) for the SOP for Calibration of Manufacturing/Storage Vessel focuses on ensuring that vessel volume markings and measurement records remain accurate and reliable. The SOP specifies calibration using a 50 L stainless-steel container, determination of DM-water weight at room temperature, repeated transfer of the defined quantity into the vessel, and confirmation of internal vessel or dip-stick markings. Where internal markings are unavailable, the liquid level is measured using a stainless-steel measuring scale.
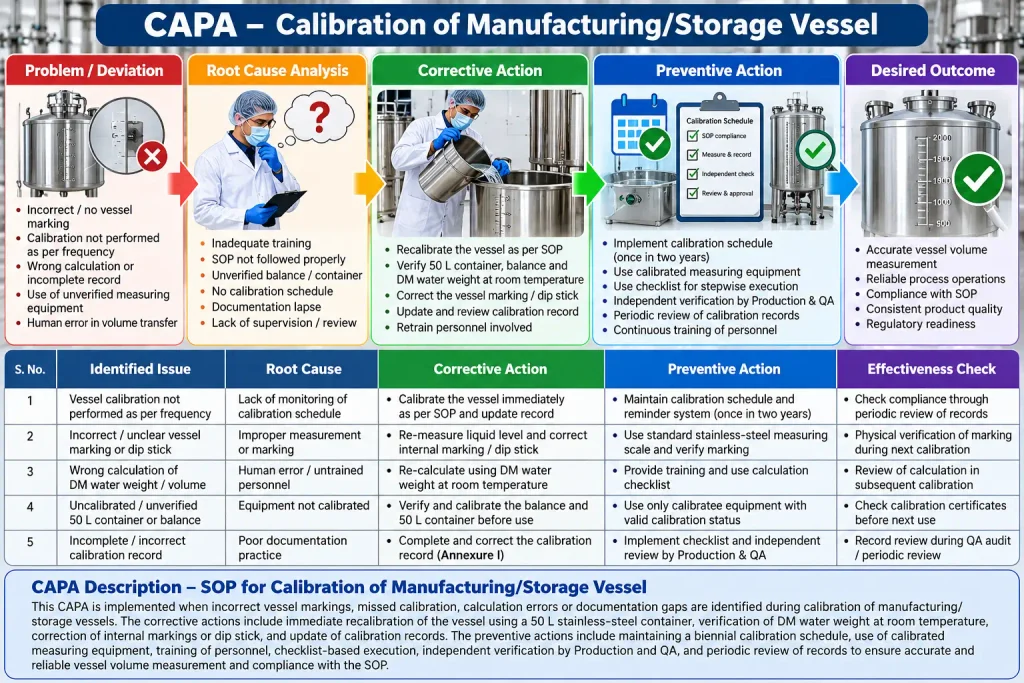
As proposed CAPA, any incorrect marking, calculation error, missed calibration, or documentation discrepancy should be investigated and corrected. The vessel should be recalibrated where required, measuring devices verified, personnel retrained, and calibration records reviewed by responsible Production and Quality personnel. Preventive actions should include scheduled calibration tracking, checklist-based execution, independent verification, and periodic review to reduce recurrence and maintain accurate manufacturing and storage-volume measurement.
10. Brainstorming Analysis for SOP Failure – Calibration of Manufacturing/Storage Vessel:
The Brainstorming Analysis for SOP Failure – Calibration of Manufacturing/Storage Vessel identifies potential reasons that may lead to inaccurate or ineffective vessel calibration. The SOP requires use of a 50 L stainless-steel container, determination of DM-water weight at room temperature, proper taring and weighing, repeated transfer of the defined quantity, and confirmation of vessel or dip-stick markings. Where internal markings are unavailable, measurement is performed using a stainless-steel scale.
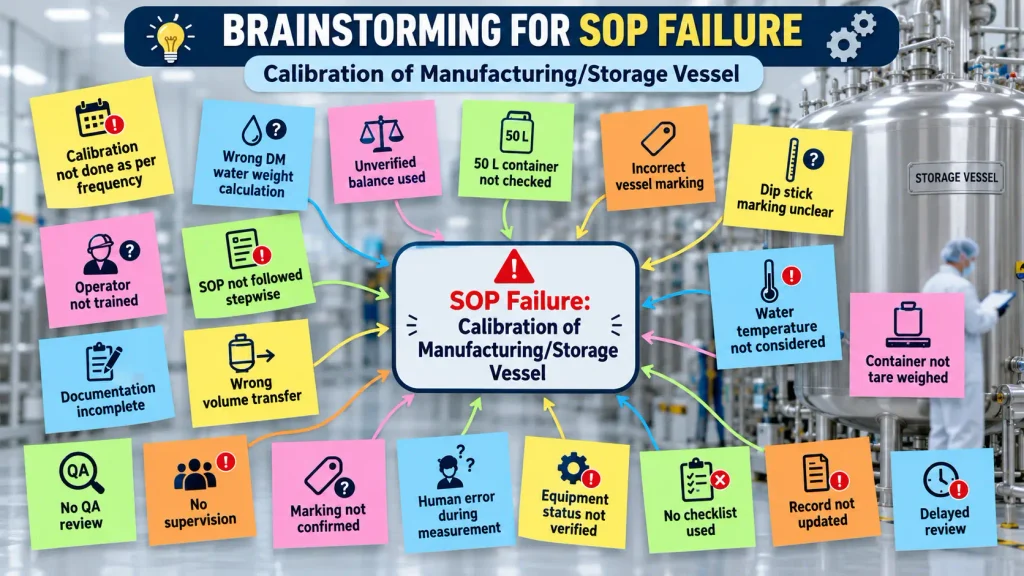
Based on these procedural requirements, possible failure causes include missed calibration frequency, incorrect water-weight calculation, unverified balance or container, unclear vessel markings, improper taring, incorrect volume transfer, incomplete documentation, insufficient operator training, failure to follow the SOP stepwise, lack of supervision, and inadequate QA review. Brainstorming these potential causes helps the investigation team identify weaknesses systematically and supports appropriate CAPA to maintain accurate vessel-volume measurement and reliable manufacturing operations.
Question & Answer – SOP for Calibration of Manufacturing / Storage Vessel:
Q1. What is the objective of the SOP for Calibration of Manufacturing / Storage Vessel?
Answer: The objective is to lay down the procedure for calibration of manufacturing and storage vessels.
Q2. Where is this SOP applicable?
Answer: The SOP is applicable to calibration of manufacturing and storage vessels in the Production Department.
Q3. Who is responsible for executing the calibration procedure?
Answer: The Production Chemist and concerned Production personnel are responsible for execution of the SOP.
Q4. Who is responsible for effective implementation of the SOP?
Answer: The Senior Manager–Production and Head–QA/QC are responsible for effective implementation.
Q5. What capacity stainless-steel container is used for calibration?
Answer: A 50 L stainless-steel container or bucket is used.
Q6. Which water is used during vessel calibration?
Answer: DM water at room temperature is used for the calibration procedure.
Q7. Why is the empty container tared?
Answer: The SOP requires the container to be tared without its lid so that the required water quantity can subsequently be weighed.
Q8. What quantity is transferred into the vessel during each calibration step?
Answer: An exact 50 L equivalent quantity is weighed and transferred into the dry vessel.
Q9. Why is the 50 L transfer repeated?
Answer: The transfer is repeated for the equivalent number of times required to achieve the volume being calibrated.
Q10. What is checked after transferring the required volume?
Answer: The internal vessel marking or dip-stick marking is confirmed against the transferred volume.
Q11. What should be done if there is no internal vessel marking?
Answer: A stainless-steel measuring scale is used to measure the dip in millimetres from the vessel rim to the water level.
Q12. What is the calibration frequency for the manufacturing/storage vessel?
Answer: The SOP specifies calibration once in two years.
Q13. Which annexure is provided for recording vessel calibration?
Answer: Annexure I – Calibration of Manufacturing / Storage Vessel is provided for documenting the activity.
Q14. What information is recorded in the calibration annexure?
Answer: The annexure records details such as Tank ID, location, date of calibration, balance used, volume to be calibrated, DM-water temperature, tare weight, water weight, total transferred volume, vessel marking, and scale measurement.
Q15. Who signs the completed calibration record?
Answer: The annexure contains provisions for Calibration Done By and Calibration Checked By, along with their respective dates.
Reference Guidelines – SOP for Calibration of Manufacturing / Storage Vessel:
- WHO Good Manufacturing Practices for Pharmaceutical Products – Main Principles, WHO TRS 986, Annex 2 – provides general GMP expectations for pharmaceutical manufacturing, equipment, documentation, and control systems. (World Health Organization)
- WHO Quality Assurance of Pharmaceuticals, Volume 2 – Good Manufacturing Practices and Inspection, 10th Edition, 2024 – covers pharmaceutical quality systems, equipment, validation, manufacturing controls, and GMP inspection expectations. (World Health Organization)
- PIC/S GMP Guide PE 009-18, Part I – Chapter 3: Premises and Equipment – requires manufacturing equipment to be appropriately designed, maintained, and suitable for its intended operations. (PICScheme)
- PIC/S GMP Guide, Part II, Section 5.3 – Calibration – specifies written calibration procedures, established schedules, traceability to certified standards, maintenance of calibration records, and verification of calibration status. (PICScheme)
- EU Guidelines for Good Manufacturing Practice, EudraLex Volume 4 – Chapter 3: Premises and Equipment – provides GMP requirements relating to pharmaceutical manufacturing equipment and its suitability and maintenance. (Public Health)
- US FDA 21 CFR Part 211.68 – Automatic, Mechanical and Electronic Equipment – requires routine calibration, inspection, or checking according to a written program and maintenance of appropriate records. (U.S. Food and Drug Administration)
- ICH Q7 / FDA Q7A GMP Guidance, Section 5.3 – Calibration – requires critical weighing, measuring, monitoring, and testing equipment to be calibrated according to written procedures and an established schedule, with calibration records maintained. (U.S. Food and Drug Administration)
- Schedule M of the Drugs and Cosmetics Rules, India – Equipment and Calibration Requirements – requires appropriate measuring equipment to be available and calibrated/checked on a scheduled basis according to SOPs, with records maintained. (CDSCO)