







1. Brief Description:
The User Requirement Specification (URS) for Heating, Ventilation and Air Conditioning (HVAC) System defines the technical, functional, safety, and quality requirements for procurement, installation, qualification, and operation of the HVAC system. Its main objective is to ensure that the selected HVAC system meets company requirements and complies with cGMP expectations. The system is intended to supply conditioned and filtered air to the Sampling Area-I, Material Airlock, and Man Airlock, while maintaining the required environmental conditions.
The HVAC system includes an Air Handling Unit, filters, blower, heat exchanger, cooling and heating coils, ducting, dampers, VFD, and monitoring instruments. It is designed for 1650 CFM, with NLT 20 air changes per hour for an ISO Class 8/Grade D area. The URS also covers temperature, humidity, filtration, safety, materials of construction, documentation, utilities, maintenance, commissioning, and training requirements.
Skip to PDF content2. Flow Diagram:
The URS Flow Diagram for the HVAC System explains the systematic process used to define, review, and approve user requirements before procurement and installation. The process starts with identification of the need for the HVAC system, followed by defining the objective, scope, responsibilities, equipment description, environmental conditions, design, and working principle.
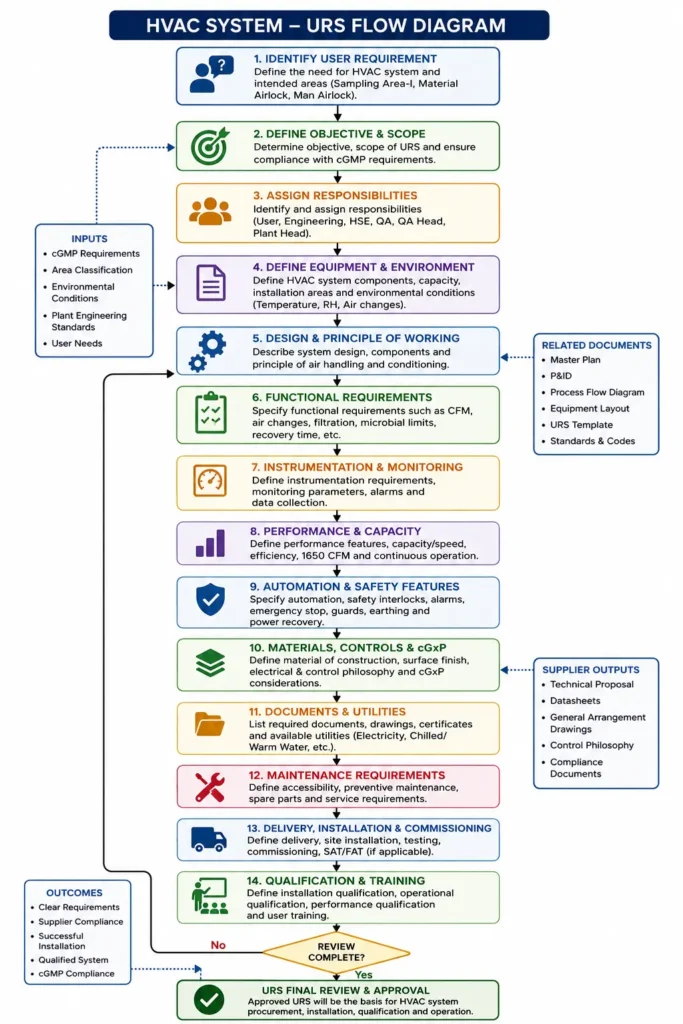
The flow then covers important functional requirements such as airflow capacity, air changes, filtration, microbial limits, recovery time, instrumentation, monitoring, and performance requirements. Safety features, materials of construction, control requirements, utilities, maintenance, and required supplier documents are also defined. Finally, the HVAC system requirements for delivery, installation, commissioning, qualification, and user training are reviewed. The final approved URS provides a clear basis for HVAC system design, procurement, qualification, and cGMP-compliant operation.
3. Brainstorming:
The brainstorming activity for the HVAC User Requirement Specification (URS) helps the project team identify, discuss, and organize all important requirements before finalizing the document. Key points include the objective, scope, user needs, environmental conditions, system components, airflow capacity, functional requirements, monitoring, quality requirements, safety features, utilities, materials of construction, documentation, maintenance, installation, commissioning, and training.
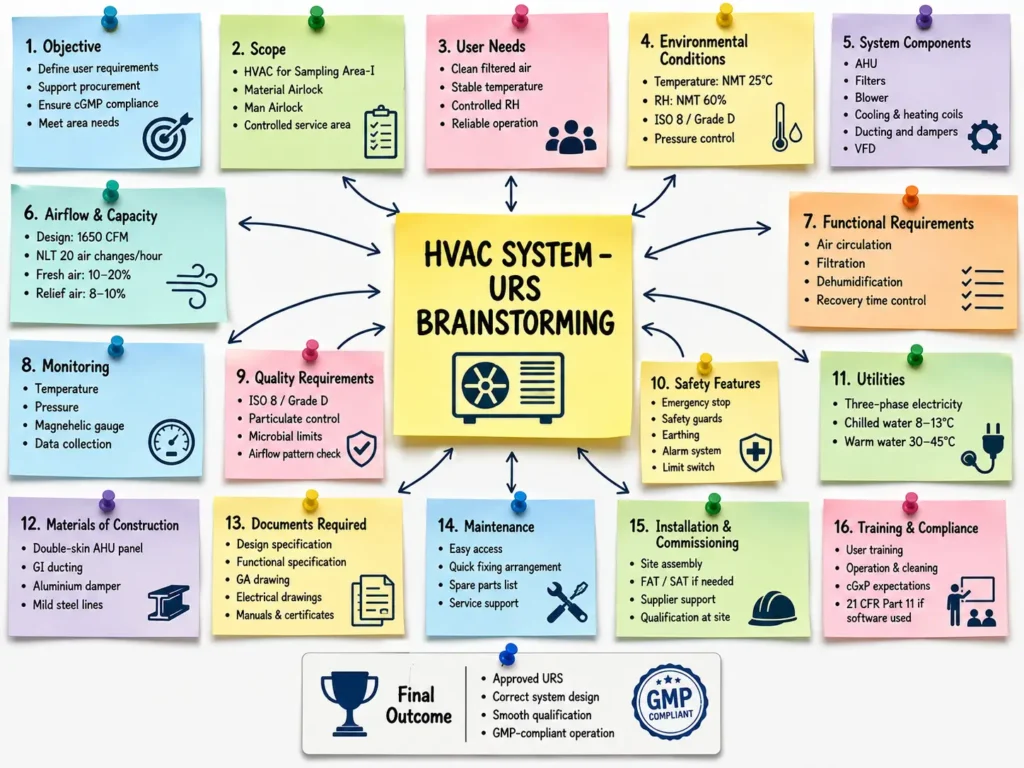
For the HVAC system, brainstorming also considers requirements such as 1650 CFM capacity, NLT 20 air changes per hour, ISO Class 8/Grade D conditions, temperature NMT 25°C, RH NMT 60%, filtration, microbial control, differential pressure monitoring, alarms, and emergency stop provisions. This approach ensures that inputs from User, Engineering, HSE, and Quality functions are considered. It reduces the chance of missing critical requirements and supports preparation of a complete, clear, and cGMP-compliant URS for HVAC procurement and qualification.
4. 5-Why Analysis:
The 5-Why Analysis for “URS Not Prepared” is used to identify the underlying reasons for failure to prepare the User Requirement Specification before procurement or project execution. The analysis starts with the problem statement and repeatedly asks “Why?” to trace the issue from the immediate cause to the root cause. Typical causes may include requirement collection not being initiated, unclear ownership, lack of priority, absence of a defined timeline, insufficient management review, weak monitoring, lack of a standardized URS procedure or checklist, and inadequate training. The analysis helps distinguish symptoms from the actual system weakness.
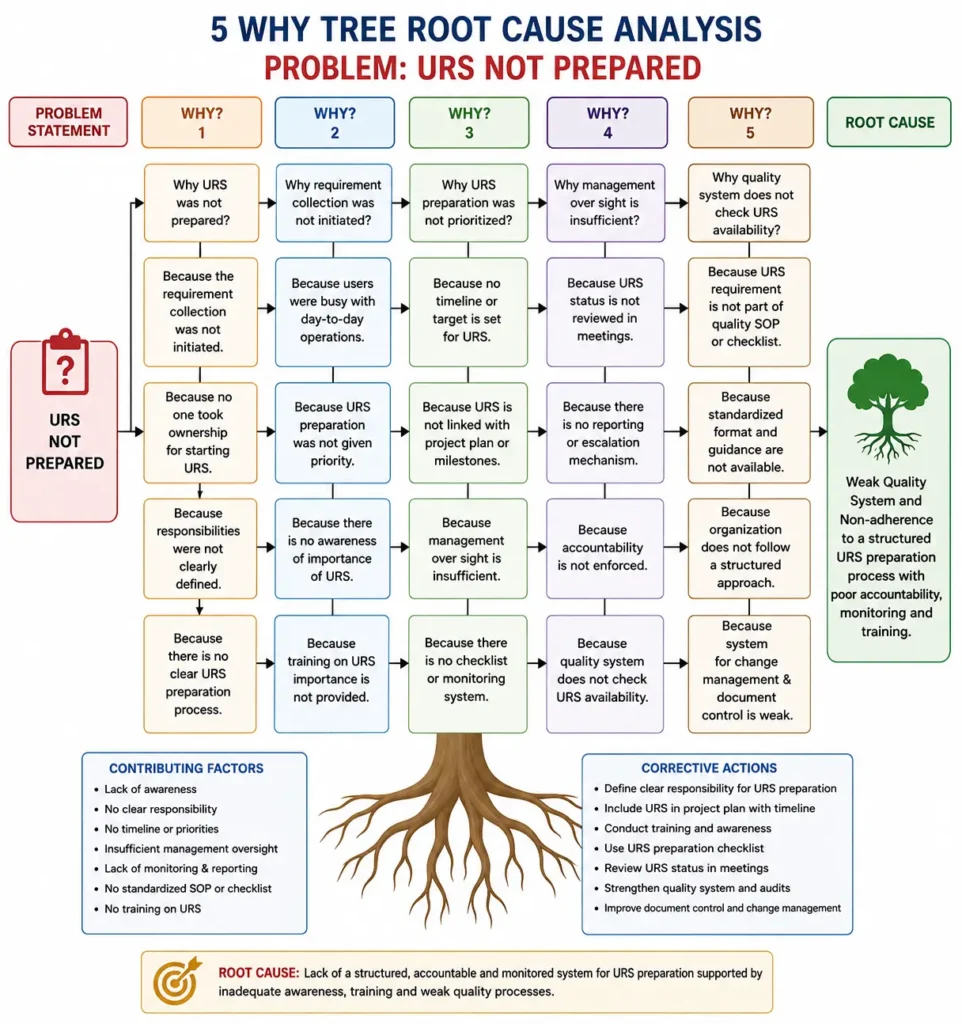
The likely root cause is a lack of a structured, accountable, and monitored URS preparation process. Corrective actions should therefore focus on assigning clear responsibility, establishing timelines, providing training, using standardized checklists, reviewing URS status during project meetings, and strengthening document-control and quality-system oversight.
5. Heat Map (FMEA):
The Heat Map in Failure Mode and Effects Analysis (FMEA) provides a visual method to evaluate the risk associated with URS not being prepared for the HVAC system. The risk is assessed using Severity (S), Occurrence (O), and Detection (D), and the Risk Priority Number (RPN) is calculated as:
RPN = Severity × Occurrence × Detection
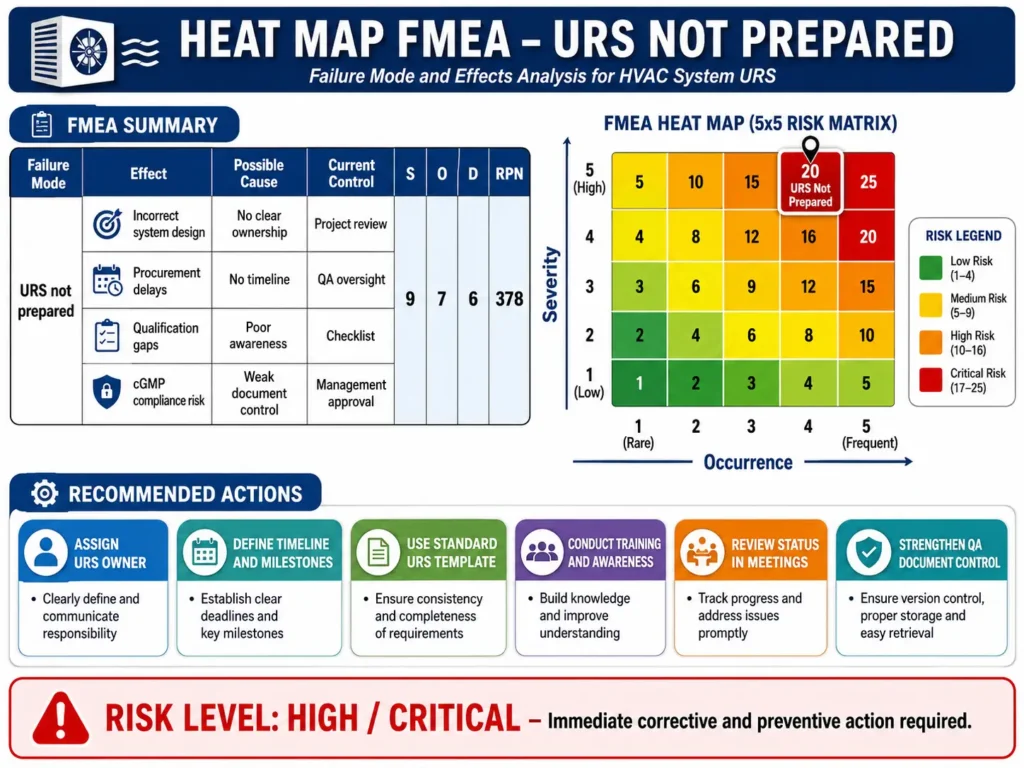
The heat map classifies risks from low to critical using a color-coded 5×5 matrix based mainly on severity and occurrence. In this case, failure to prepare the URS may lead to incorrect system design, procurement delays, qualification gaps, and cGMP compliance risks. The illustrated example shows a high RPN and places the issue in the high/critical risk category, indicating that prompt corrective and preventive action is required. Recommended actions include assigning a clear URS owner, defining timelines, using a standard URS template, providing training, reviewing progress, and strengthening QA document control.
Questions & Answers
Q1. What is the purpose of the HVAC URS?
Answer: The URS defines the technical, functional, performance, and compliance requirements for procurement of the HVAC system and its associated components.
Q2. Where will the HVAC system supply conditioned air?
Answer: It is intended to supply the Sampling Area-I, Material Airlock, and Man Airlock.
Q3. What is the design capacity of the HVAC system?
Answer: The design capacity is 1650 CFM.
Q4. What temperature is required to be maintained?
Answer: The area temperature should be maintained at NMT 25°C.
Q5. What is the required relative humidity?
Answer: Relative humidity should be maintained at NMT 60%.
Q6. What is the required air change rate?
Answer: The system should provide NLT 20 air changes per hour for the ISO Class 8 area at rest condition.
Q7. What area classification is specified?
Answer: The HVAC system is intended to meet ISO Class 8 / Grade D requirements.
Q8. What microbial limits are specified?
Answer: The URS specifies NMT 100 CFU/plate by settle plate method and NMT 200 CFU/m³ by air sampling method.
Q9. What filters are required in the HVAC system?
Answer: The system should include fresh air filter, pre-filter, fine filter, and HEPA filter.
Q10. What safety features are required?
Answer: Required safety features include safety guards, limit switch, earthing, alarm system, emergency stop, and power failure/recovery provisions.
Q11. What utilities are required for the HVAC system?
Answer: The required utilities include three-phase electricity, chilled water at 8–13°C, and warm water at 30–45°C.
Q12. What are the supplier’s responsibilities during installation and commissioning?
Answer: The supplier should support site assembly, troubleshooting, FAT where required, installation, qualification, commissioning, and user training for operation, cleaning, maintenance, safety, and handling.