




1. Introduction – SOP for Calibration of Sieves Inspection Kit:
The SOP for Calibration of Sieves Inspection Kit provides a standardized procedure for inspecting and verifying production sieves before, during, and after their use. The procedure is intended to ensure that the correct mesh size is used and that the sieve remains intact, free from rupture, damaged wires, or other defects that could adversely affect the manufacturing process. As specified in the SOP, sieve inspection is performed visually under adequate illumination of not less than 1000 Lux. The sieve is evaluated at three locations, and acceptance is based on readings being within the defined ±10% limit. Damaged or defective sieves are rejected and reported to Production and Quality Assurance for appropriate action. The SOP also requires checking sieve intactness before and after use, along with monthly verification and documentation of the sieve inspection kit’s Lux level. Proper implementation helps maintain consistent sifting performance, prevents contamination from damaged mesh, supports product quality, and ensures controlled operation of sieves within the Production Department.
Skip to PDF content2. Flow Diagram – SOP for Calibration of Sieves Inspection Kit:
The SOP for Calibration of Sieves Inspection Kit describes the systematic inspection and verification of production sieves to ensure that only suitable and intact sieves are used during manufacturing. The process begins with checking the sieve mesh size using the sieve inspection kit, followed by visual inspection under adequate illumination of NLT 1000 Lux.
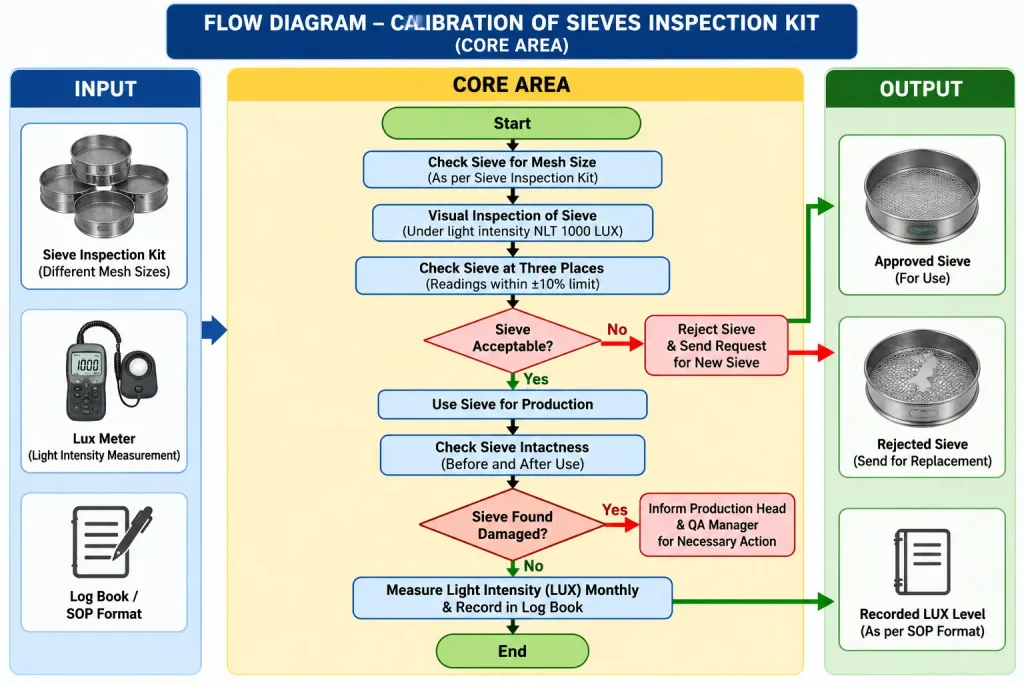
The sieve is checked at three different locations and is considered acceptable when the readings are within the specified ±10% limit. Any sieve showing rupture, damage, or extra wire is rejected and a request for a replacement sieve is initiated. Approved sieves are used in production and their intactness is checked both before and after use. If damage is detected during production, the Production Head and Quality Assurance Manager are informed for necessary action. The SOP also requires monthly measurement and recording of the sieve inspection kit light intensity in the designated logbook or SOP format.
3. Benefits of Following SOP for Calibration of Sieves Inspection Kit:
Following the SOP for Calibration of Sieves Inspection Kit ensures that sieves used in pharmaceutical manufacturing are properly inspected, suitable for use, and maintained in an acceptable condition. The procedure requires verification of mesh size, visual inspection under NLT 1000 Lux, and rejection of sieves showing rupture, damage, or extra wire.
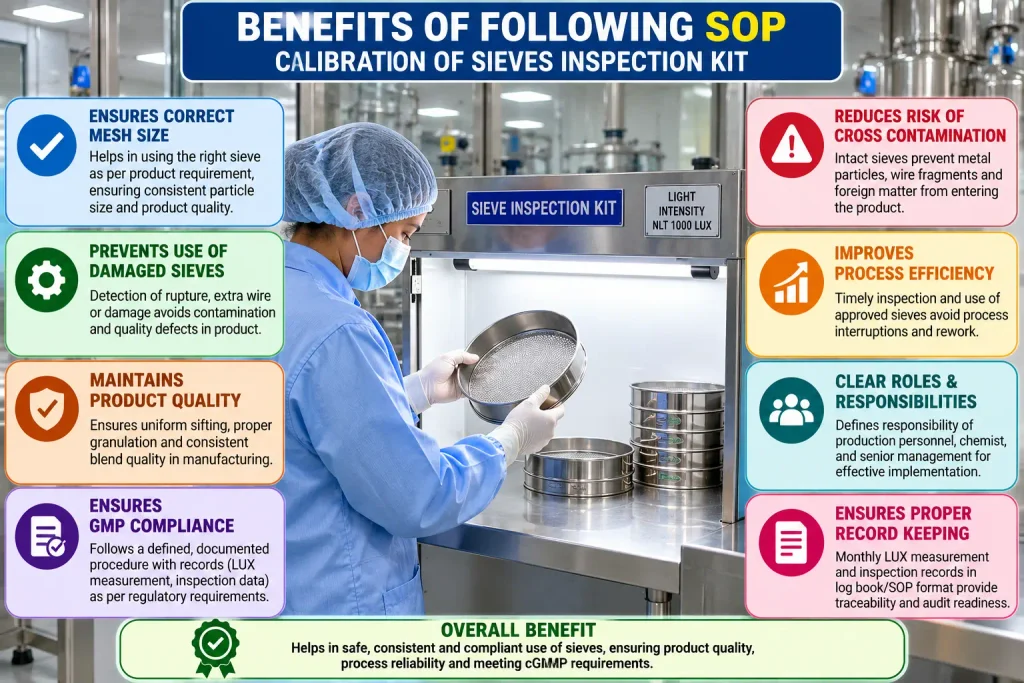
Effective implementation of this SOP helps prevent the use of damaged sieves, reduces the possibility of foreign matter or wire fragments entering the product, and supports uniform sifting and consistent product quality. It also requires sieve intactness checks before and after use, improving process control and early detection of damage. Monthly verification and recording of the sieve inspection kit’s Lux level provides documented evidence of inspection conditions and supports traceability, GMP compliance, audit readiness, and accountability within the Production and Quality Assurance functions.
4. Brainstorming for SOP Failure – Calibration of Sieves Inspection Kit:
The Brainstorming Analysis for SOP Failure – Calibration of Sieves Inspection Kit identifies potential causes that may lead to ineffective sieve inspection and loss of control during pharmaceutical manufacturing. Major concerns include failure to verify the correct mesh size, omission of visual inspection, inadequate illumination below the specified NLT 1000 Lux, and failure to check the sieve at the required three locations. The SOP also specifies acceptance within a ±10% limit and rejection of sieves showing rupture, damage, or extra wire.
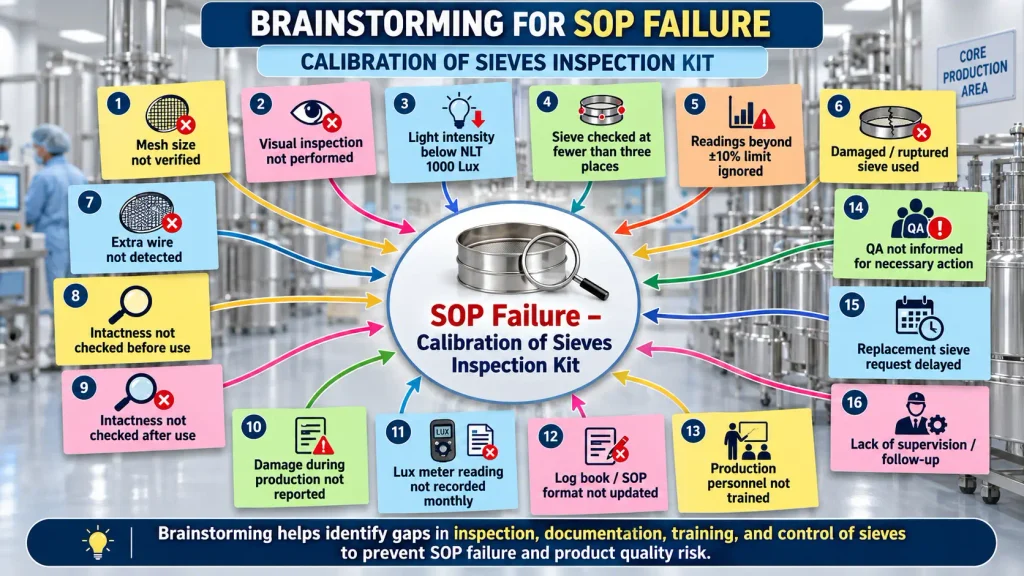
Other possible failure points include not checking sieve intactness before and after use, failure to report damage detected during production, delayed replacement of rejected sieves, inadequate training or supervision, and incomplete documentation. The SOP requires monthly Lux-level verification and recording in the logbook or designated SOP format. This brainstorming exercise helps Production and Quality Assurance identify weaknesses in inspection, documentation, training, communication, and sieve-control practices, so appropriate preventive measures can be implemented before they affect product quality or process reliability.
5. 5-Why Analysis for SOP Failure – Calibration of Sieves Inspection Kit:
The 5-Why Analysis for SOP Failure – Calibration of Sieves Inspection Kit is used to identify the underlying reasons why sieve inspection and control activities may not be performed as required. The analysis begins with the problem of an inadequately inspected sieve being used in production and progressively examines why the required checks were missed. Possible causes include failure to verify the correct mesh size, incomplete visual inspection, inadequate checking at the required three locations, and failure to inspect under the specified illumination of NLT 1000 Lux. The SOP requires rejection of sieves having rupture, damage, or extra wire and specifies acceptance when readings at all three locations are within the defined ±10% limit.
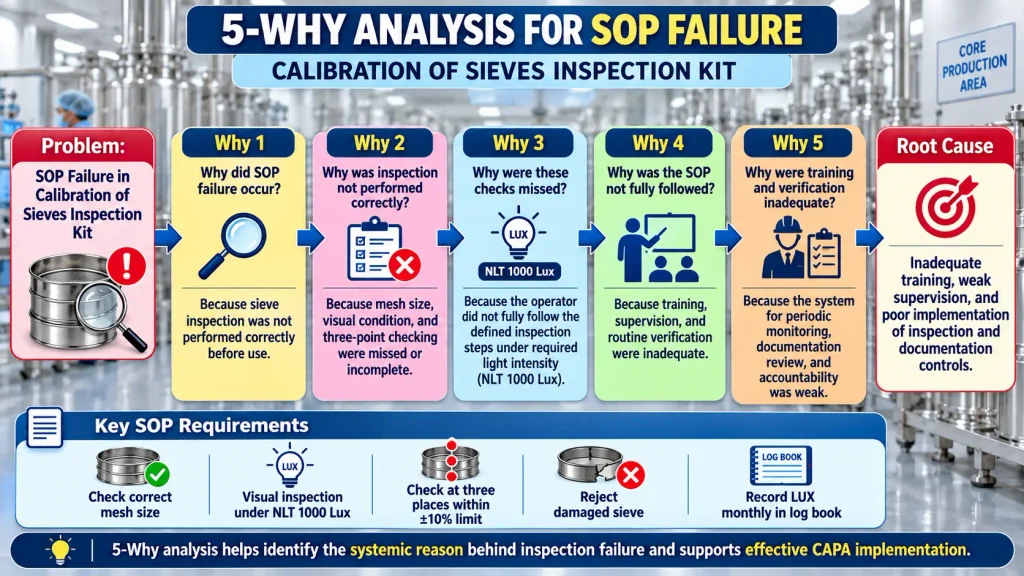
The analysis also highlights weaknesses in training, supervision, periodic verification, documentation, and follow-up. Since the SOP requires sieve intactness checks before and after use and monthly Lux-level recording, failure in these controls can increase the risk of damaged sieves remaining in use. The 5-Why approach helps identify the systemic root cause behind SOP failure so that suitable corrective and preventive actions can be implemented.
6. Fishbone Analysis for SOP Failure – Calibration of Sieves Inspection Kit:
The Fishbone Analysis for SOP Failure – Calibration of Sieves Inspection Kit identifies potential causes of failure under major categories such as Man, Method, Machine/Equipment, Measurement, Material, and Environment/Documentation. This structured analysis helps determine why sieve inspection activities may not be performed according to the approved procedure. Under Man, possible causes include inadequate training, poor understanding of inspection steps, and failure to report damaged sieves. Under Method, failures may involve not verifying mesh size, skipping visual inspection, not checking the sieve at three locations, or missing before-and-after-use intactness checks. The SOP requires visual inspection under NLT 1000 Lux and acceptance when readings at all three locations remain within the specified ±10% limit.
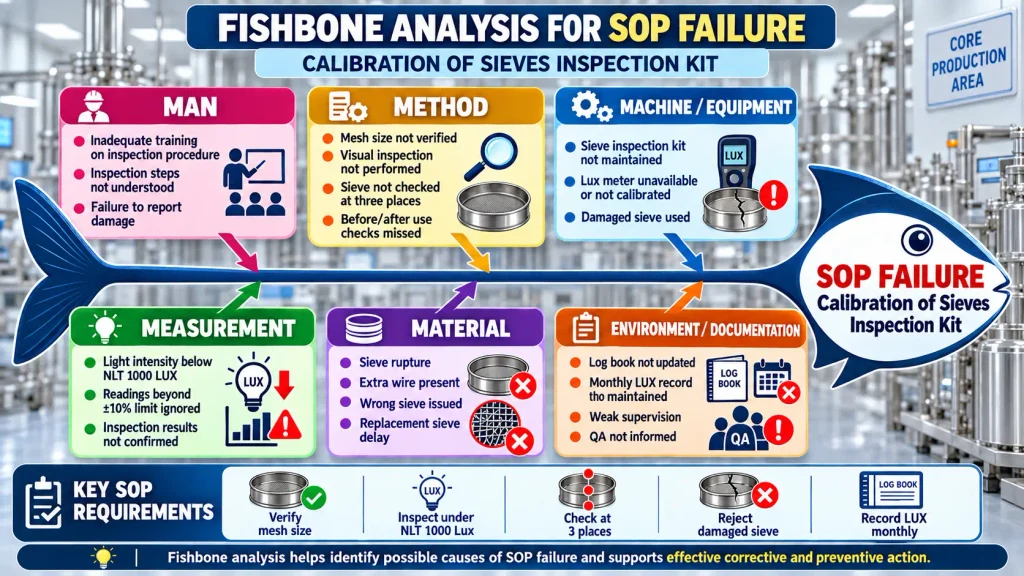
Equipment and measurement-related causes may include issues with the sieve inspection kit or failure to maintain monthly Lux verification records. Material-related concerns include sieve rupture, extra wire, or use of an unsuitable sieve. Documentation and supervision failures may include incomplete logbooks, missed monthly Lux records, and delayed communication to Production or Quality Assurance. The Fishbone Analysis supports systematic root-cause identification and helps establish suitable corrective and preventive actions to improve SOP compliance, sieve control, and product quality.
7. Fault Tree Analysis for SOP Failure – Calibration of Sieves Inspection Kit:
The Fault Tree Analysis for SOP Failure – Calibration of Sieves Inspection Kit evaluates how different failures can lead to the top event of an inadequately inspected or unacceptable sieve being used in production. The analysis groups potential failures into key areas such as ineffective visual inspection, incorrect mesh-size verification, failure to reject damaged sieves, and non-compliance with SOP and documentation requirements.
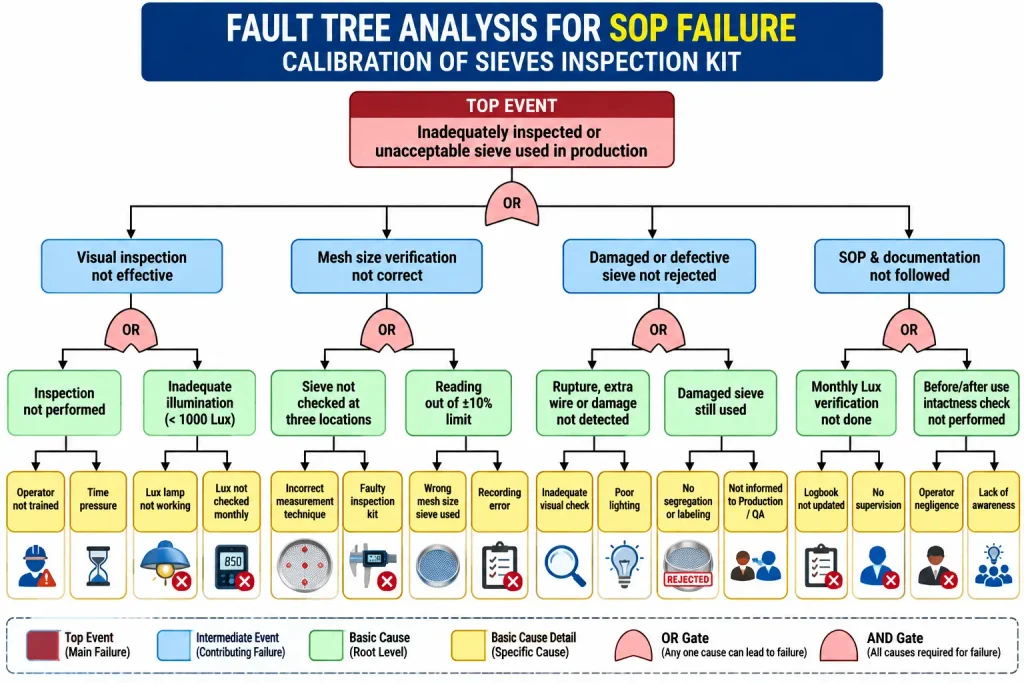
The SOP requires sieve inspection under NLT 1000 Lux, verification at three locations, and acceptance only when readings are within the specified ±10% limit. Ruptured, damaged, or extra-wire sieves must be rejected, while sieve intactness must be checked before and after use. The fault tree further highlights possible basic causes such as inadequate training, poor illumination, incorrect measurement, failure to detect damage, weak segregation of rejected sieves, lack of communication to Production and QA, missing monthly Lux verification, and incomplete logbook records. The SOP specifically requires monthly Lux measurement and documentation in the designated record. This analysis helps identify combinations of failures that may compromise sieve control and supports focused CAPA, training, supervision, documentation control, and preventive monitoring.
8. Impact Assessment – SOP for Calibration of Sieves Inspection Kit:
The Impact Assessment for SOP Failure – Calibration of Sieves Inspection Kit evaluates the potential consequences of using an inadequately inspected, damaged, or unacceptable sieve during pharmaceutical manufacturing. Failure to verify mesh size, perform visual inspection, detect rupture or extra wire, or confirm the acceptance criteria may directly affect product quality and process reliability. The SOP requires inspection under NLT 1000 Lux, checking at three locations, and acceptance only when readings are within the specified ±10% limit.
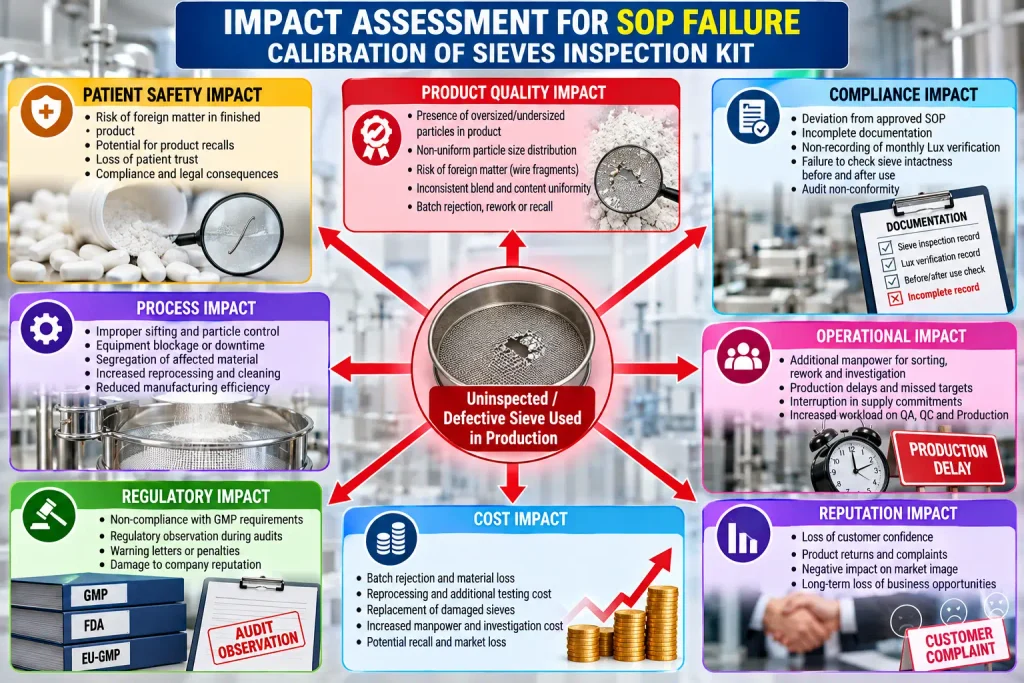
Possible impacts include non-uniform particle size, improper sifting, foreign-matter contamination, batch rejection, reprocessing, production delays, and additional investigation costs. If damaged sieves are not identified before or after use, product quality may be compromised and further QA assessment may be required. The SOP specifically requires intactness checks before and after production use and reporting of damaged sieves to Production and Quality Assurance. Failure to perform and document monthly Lux verification may also create GMP documentation gaps, audit observations, reduced traceability, and compliance concerns. Proper implementation of the SOP therefore protects product quality, strengthens process control, supports regulatory compliance, and reduces operational and business risks.
9.CAPA for SOP Failure – Calibration of Sieves Inspection Kit:
The CAPA for SOP Failure – Calibration of Sieves Inspection Kit is intended to correct identified deficiencies in sieve inspection and prevent recurrence of similar failures. Immediate corrective actions should include segregation and rejection of damaged or non-conforming sieves, re-inspection of sieves in use, verification of mesh size, confirmation of inspection at three locations, restoration of adequate illumination, retraining of concerned personnel, and completion of pending inspection and Lux records. The SOP requires visual inspection of sieves under NLT 1000 Lux, verification at three places, and acceptance only when readings are within the specified ±10% limit. Sieves showing rupture, damage, or extra wire must be rejected and reported for necessary action.
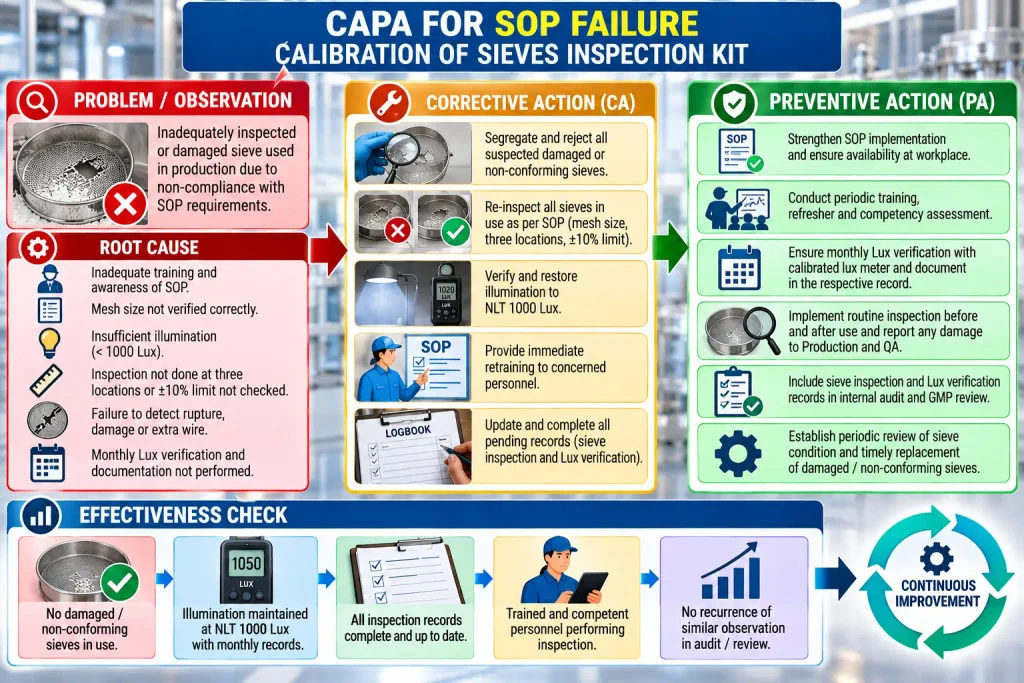
Preventive actions should strengthen routine inspection before and after sieve use, periodic personnel training, supervisory review, timely replacement of damaged sieves, and monthly verification of the sieve inspection kit’s light intensity. The SOP specifically requires monthly Lux measurement and recording in the logbook or designated SOP format. Effectiveness of the CAPA can be confirmed by verifying that only intact sieves are in use, Lux levels remain compliant, records are complete, personnel demonstrate competency, and no similar observation recurs during subsequent review or audit.
Questions & Answers – SOP for Calibration of Sieves Inspection Kit:
Q1. What is the objective of the SOP for Calibration of Sieves Inspection Kit?
Answer: The objective is to lay down a procedure for operation and inspection of the sieves inspection kit.
Q2. Which department is responsible for implementation of this SOP?
Answer: The SOP is applicable to the Production Department. Concerned production personnel and the Production Chemist are responsible for execution, while Senior Manager–Production and GM–Production are responsible for effective implementation.
Q3. What should be checked before using a sieve?
Answer: The sieve should be checked for the correct mesh size and visually inspected before batch manufacturing.
Q4. What is the minimum light intensity required for sieve inspection?
Answer: The sieve should be visually inspected under light intensity of NLT 1000 Lux.
Q5. What should be done if rupture, damage, or extra wire is observed?
Answer: The sieve should be rejected and a request should be raised for issue of a new sieve.
Q6. What is the acceptance criterion for sieve inspection?
Answer: The sieve is considered acceptable when readings at all three checking locations are within the specified ±10% limit. Otherwise, it should be rejected.
Q7. At how many places should the sieve be checked?
Answer: The SOP specifies checking the sieve at three places.
Q8. What action is required if a sieve is damaged during production?
Answer: The Production Head and Quality Assurance Manager should be informed for necessary action.
Q9. When should sieve intactness be checked?
Answer: Sieves used for sifting should be checked for intactness before and after use in production.
Q10. What should be done with rejected sieves?
Answer: Rejected sieves should be returned to Maintenance for disposal as described in the SOP.
Q11. How frequently should the Lux level of the sieve inspection kit be checked?
Answer: The Lux level should be checked on a monthly basis.
Q12. Where should the monthly Lux reading be recorded?
Answer: The Lux reading should be recorded in the logbook or applicable SOP format.
Q13. Why is visual inspection of the sieve important?
Answer: Visual inspection helps identify rupture, damage, or extra wire before the sieve is used in manufacturing.
Q14. What is the reference mentioned in the SOP?
Answer: The SOP lists the reference as “As per GMP.”
Q15. What key records are important for this SOP?
Answer: The SOP specifically requires documentation of sieve inspection activities and monthly Lux-level verification in the relevant logbook or SOP format.
Reference Guideline – SOP for Calibration of Sieves Inspection Kit:
- WHO GMP for Pharmaceutical Products – requirements for suitable equipment, maintenance, cleaning, documentation, and prevention of contamination.
- EU Guidelines for Good Manufacturing Practice, EudraLex Volume 4 – particularly Chapter 3: Premises and Equipment, Chapter 4: Documentation, and Chapter 5: Production.
- US FDA 21 CFR Part 211 – especially §211.63 Equipment Design, Size and Location, §211.67 Equipment Cleaning and Maintenance, §211.68 Automatic/Mechanical/Electronic Equipment, and §211.100 Written Procedures; Deviations.
- PIC/S Guide to GMP (PE 009) – controls related to production equipment, written procedures, maintenance, inspection, and documentation.
- Schedule M of Drugs Rules, India – GMP requirements for pharmaceutical manufacturing premises, equipment, production operations, maintenance, and records.
- ASTM E11 – Standard Specification for Woven Wire Test Sieve Cloth and Test Sieves – useful technical reference for test sieve construction, sieve openings, and dimensional requirements.
- ISO 3310-1 – Test Sieves — Technical Requirements and Testing – applicable to test sieves made from metal wire cloth.