







1. Introduction:
A Master Calibration Plan is an important quality document used to organize, control, and periodically review the calibration of measuring, testing, monitoring, and process-control instruments used in pharmaceutical operations. Its main purpose is to ensure that instruments provide accurate and reliable measurements and that the overall calibration program remains effective and compliant with current Good Manufacturing Practices (cGMP). This SOP applies to mechanical, automatic, and electronic measuring instruments, testing equipment, and process-control devices used in departments such as Warehouse, Production, Maintenance, Quality Control, In-Process Quality Control, and Quality Assurance. Instruments are assessed according to their criticality and their potential effect on product quality. Appropriate accuracy, precision, acceptance criteria, and calibration frequency are then established based on equipment requirements, manufacturer recommendations, applicable standards, practical use, calibration history, and associated risk. The Master Calibration Plan also ensures that calibration standards are traceable to appropriate national or international standards wherever possible. If an instrument is found outside its specified calibration limits, the condition is investigated, the instrument is recalibrated or corrected, and the possible impact on previously manufactured products is evaluated. Proper calibration records, status labels, due dates, certificates, trained personnel, and periodic review of the calibration program help maintain a controlled and dependable measurement system throughout the pharmaceutical facility.
Skip to PDF content2. Flow Diagram:
The flow diagram explains the complete process of the Master Calibration Plan in a simple sequence. It begins when a new equipment or instrument is received and evaluated to determine whether it should be included in the calibration program. The instrument is then classified according to its criticality and monitoring requirement. Accuracy, precision, and acceptance criteria are defined, followed by establishing an appropriate calibration frequency based on risk, calibration history, manufacturer recommendations, and practical use.
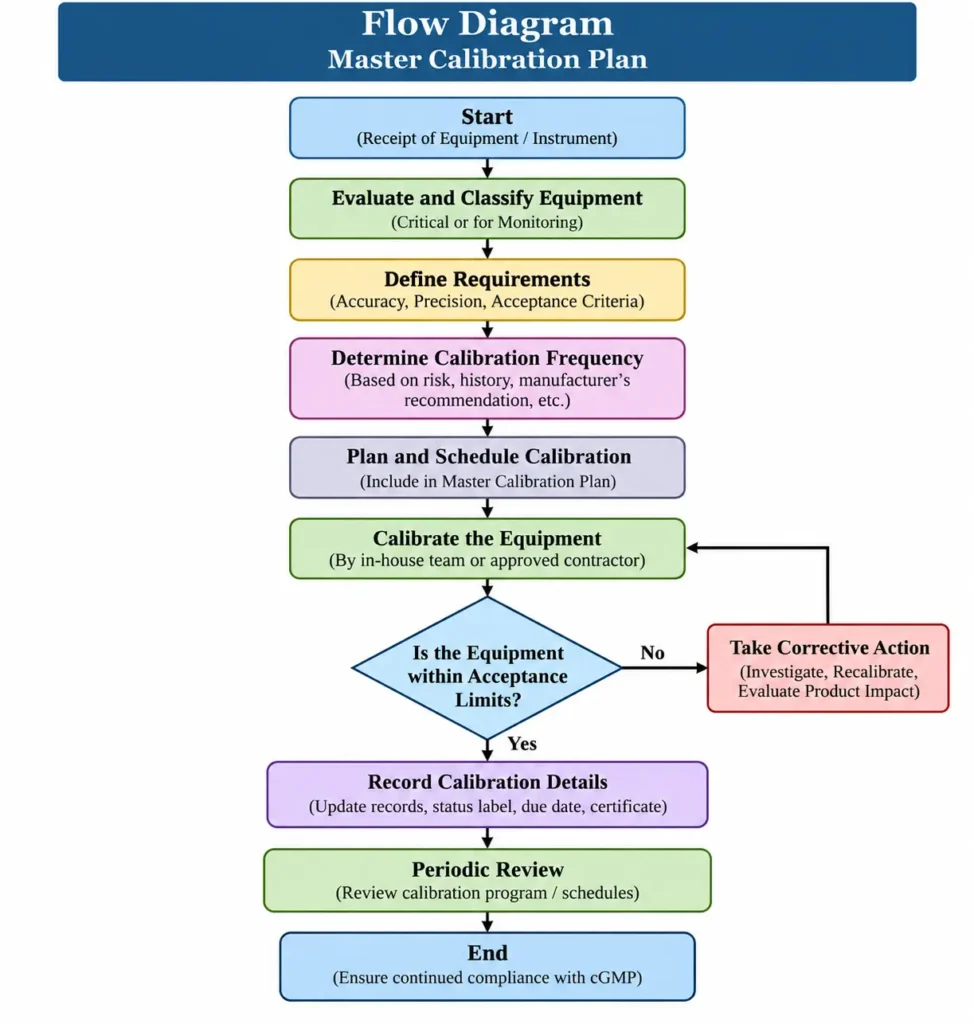
The instrument is added to the calibration schedule and calibrated either by trained in-house personnel or an approved external contractor. If calibration results meet the specified acceptance limits, the calibration details, status label, certificate, calibration date, and next due date are recorded. If the instrument is found outside acceptable limits, investigation, recalibration, corrective action, and product-impact assessment are performed. The calibration program is periodically reviewed to ensure continued effectiveness and cGMP compliance.
3. Benefits of following the SOP:
The image shows the main benefits of following the Master Calibration Plan SOP in a pharmaceutical core manufacturing area. Proper calibration helps ensure that instruments give accurate and consistent measurements, supporting reliable process control and product quality. The SOP requires calibration needs, accuracy, precision, acceptance criteria, and calibration frequency to be defined according to equipment criticality, risk, history, manufacturer recommendations, and practical use. Following the SOP also improves compliance with cGMP requirements and reduces the risk of incorrect measurements, process deviations, product failures, and unnecessary rework. Calibration records, certificates, due dates, equipment identification, and status information provide strong traceability and support data integrity.
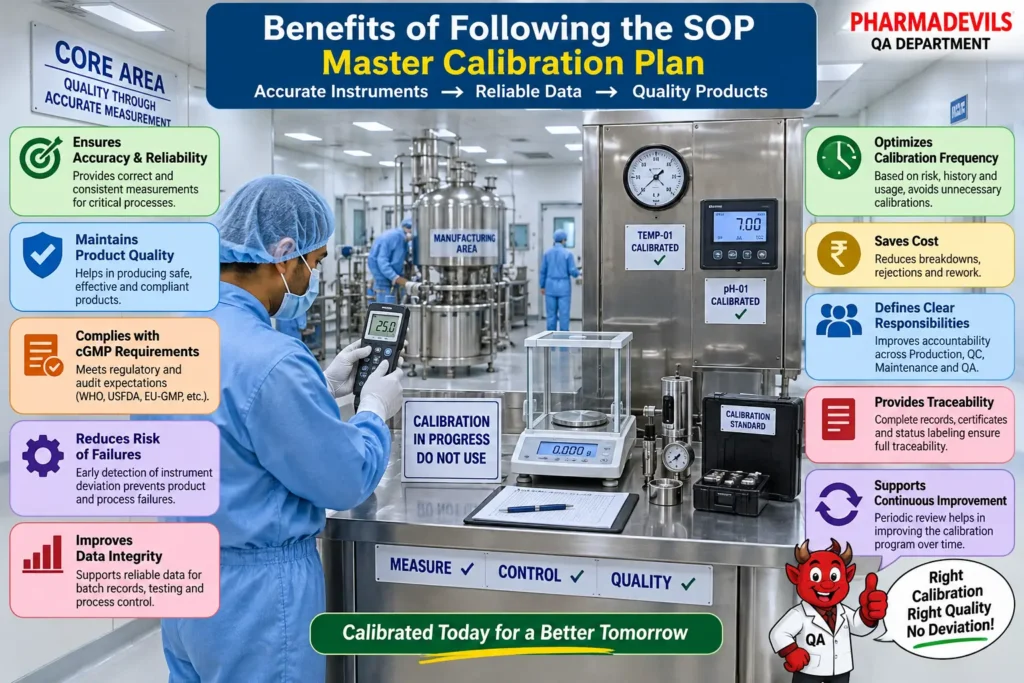
Clear responsibilities among Production, Warehouse, QC, Maintenance, and QA improve accountability for calibration activities. Periodic review of calibration schedules, limits, procedures, records, status labeling, frequency, traceability, environmental controls, and training needs also supports continuous improvement of the calibration system. Overall, the SOP helps maintain accurate instruments, reliable data, controlled processes, traceable records, and consistent pharmaceutical product quality.
4. Brainstorming for SOP Failure:
The brainstorming image explains possible reasons why the Master Calibration Plan SOP may not be properly implemented or followed. The central problem is shown as “SOP Failure,” while different sticky notes identify potential contributing factors that should be reviewed during investigation. Major causes include lack of awareness about the SOP, inadequate personnel training, unclear roles and responsibilities, high workload, poor management follow-up, weak calibration planning, lack of reminders for due dates, insufficient resources, and poor communication between departments. The image also highlights problems such as inadequate review of calibration status, excessive dependence on outside contractors, weak record-tracking systems, lack of accountability, incorrect equipment criticality assessment, and a complacent “it is working fine” attitude.
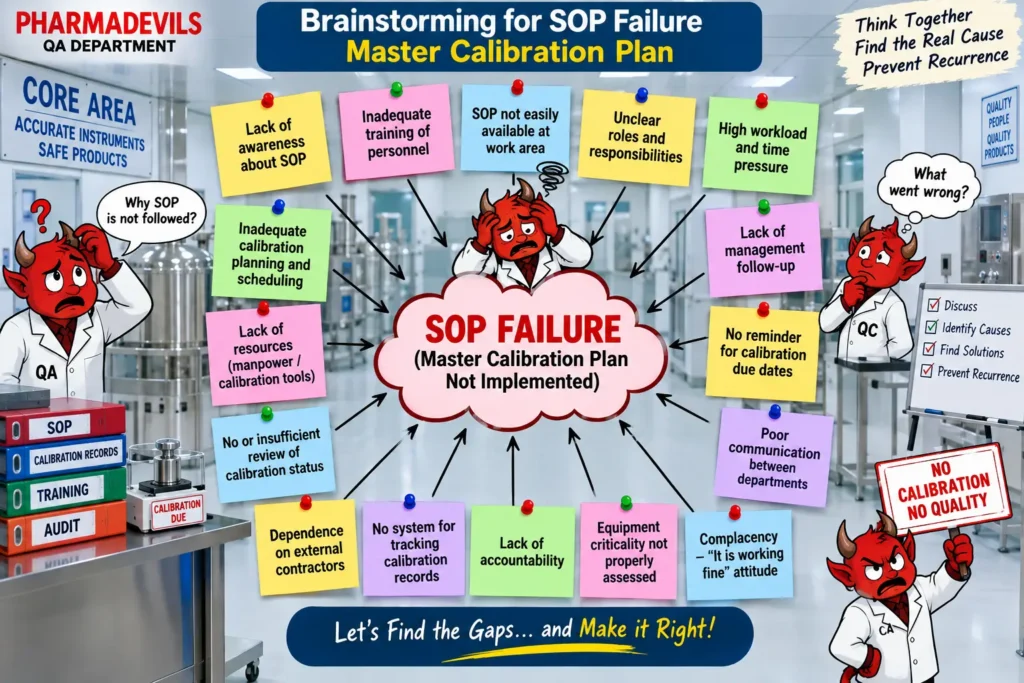
These brainstorming points are relevant because the SOP assigns responsibilities to Production, Warehouse, QC, Maintenance, and QA, and requires trained personnel, defined calibration schedules, proper records, status labeling, traceability, and periodic review of the calibration program. Overall, brainstorming helps the investigation team identify possible system gaps, discuss probable causes, select areas for deeper root-cause analysis, and develop suitable corrective and preventive actions to avoid recurrence.
5. 5-why Analysis for SOP Failure:
The 5-Why Analysis image explains why failure of the Master Calibration Plan SOP can lead to an uncalibrated weighing balance being used in the core dispensing or manufacturing area. The investigation begins with the problem that calibration was not performed as scheduled. The successive “Why” questions identify missed calibration due dates, inadequate monitoring or reminder systems, weak accountability, and insufficient management follow-up. The final root cause is linked to ineffective implementation of the calibration program and poor awareness of SOP requirements. This is consistent with the SOP requirement for defined calibration schedules, trained personnel, assigned responsibilities, records, and periodic review.
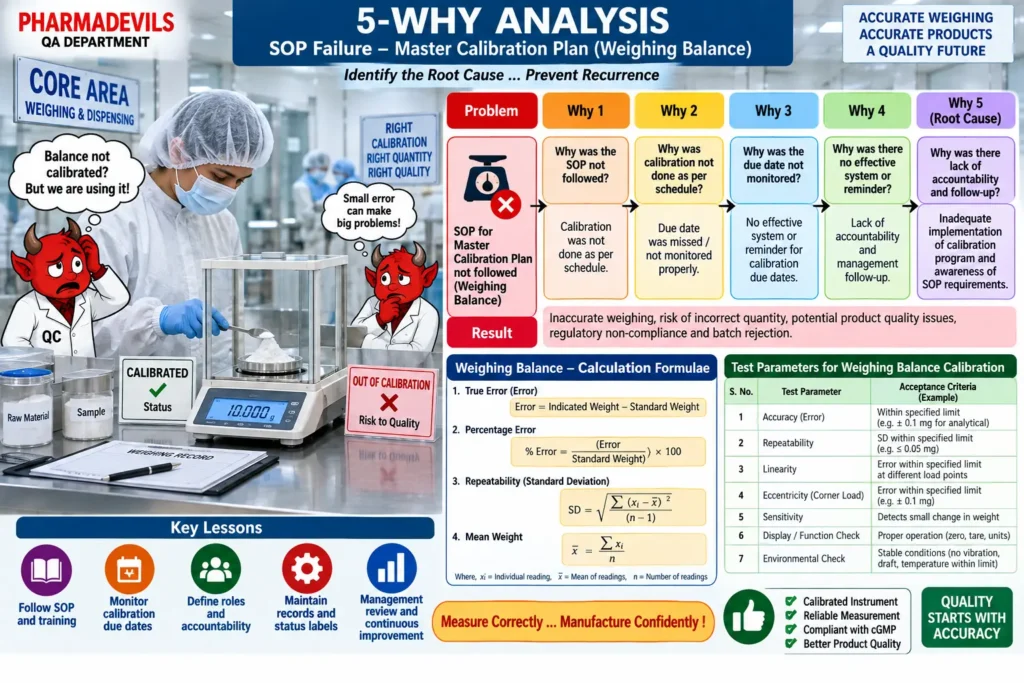
The image also shows basic calculations used during weighing-balance evaluation, including:
Error = Indicated Weight − Standard Weight
% Error = (Error / Standard Weight) × 100
Mean = Σxi / n
Standard Deviation, SD = √[Σ(xi − x̄)² / (n − 1)]
Typical balance test parameters illustrated include accuracy, repeatability, linearity, eccentricity, sensitivity, display/function checks, and environmental conditions. The SOP itself requires calibration acceptance criteria to be established based on purchase specifications, manufacturer recommendations, published standards, and the practical application of the instrument. Overall, the image demonstrates that failure to control calibration can create a risk of inaccurate weighing, incorrect quantities, unreliable process data, product-quality impact, and regulatory non-compliance. It emphasizes monitoring due dates, maintaining calibration records and status labels, defining responsibilities, training personnel, and reviewing the calibration system regularly.
6. Fishbone Analysis for SOP Failure:
The Fishbone Analysis diagram shows the possible causes of failure to follow the Master Calibration Plan SOP, using a weighing balance in the manufacturing area as the practical example. The causes are grouped under six major categories: Man, Method, Machine, Measurement, Material, and Environment. Under Man, possible causes include inadequate training, lack of awareness, weak accountability, and poor supervision. Method covers missing SOP availability, failure to follow the calibration schedule, inadequate record review, and absence of reminders. Machine includes overdue calibration, faulty displays, worn parts, and poor maintenance. Measurement factors include failure to verify standard weights, unreviewed errors, poor repeatability checks, and incorrect data recording. Material factors include unavailable or damaged reference standards, while Environment includes vibration, air drafts, temperature variation, and dusty conditions.
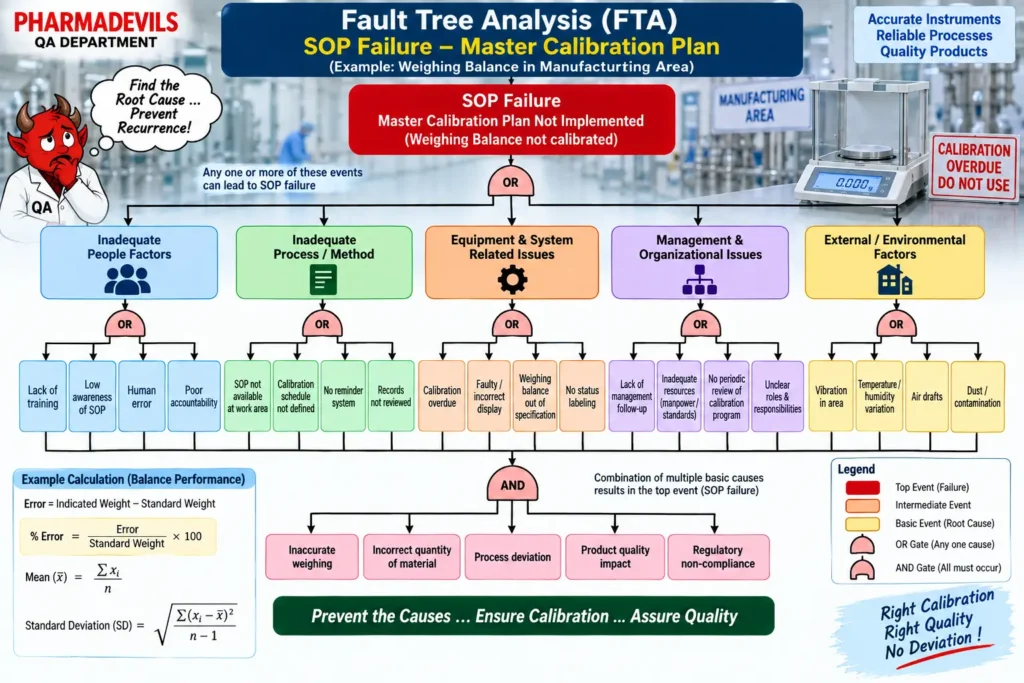
The calculation section demonstrates error, percentage error, mean, and standard deviation for evaluating weighing balance performance. The SOP requires defined acceptance criteria, calibration frequency, proper records, traceability, and periodic review. Overall, the analysis helps identify root causes and supports appropriate CAPA to prevent recurrence and protect product quality.
7. Fault Tree Analysis for SOP Failure:
The Fault Tree Analysis (FTA) diagram explains how failure to implement the Master Calibration Plan SOP can result in an uncalibrated weighing balance being used in the manufacturing area. The top event is “SOP Failure – Master Calibration Plan Not Implemented.” The fault tree divides the potential causes into major branches covering people, process/method, equipment/system, management/organization, and environmental factors. People-related causes include lack of training, poor SOP awareness, human error, and weak accountability. Process causes include unavailable procedures, undefined calibration schedules, missing reminders, and inadequate record review. Equipment-related causes include overdue calibration, faulty displays, instruments operating outside specifications, and missing calibration-status labels. Management causes include insufficient follow-up, inadequate resources, unclear responsibilities, and lack of periodic review. Environmental factors such as vibration, temperature variation, air drafts, and contamination may also affect measurement reliability.
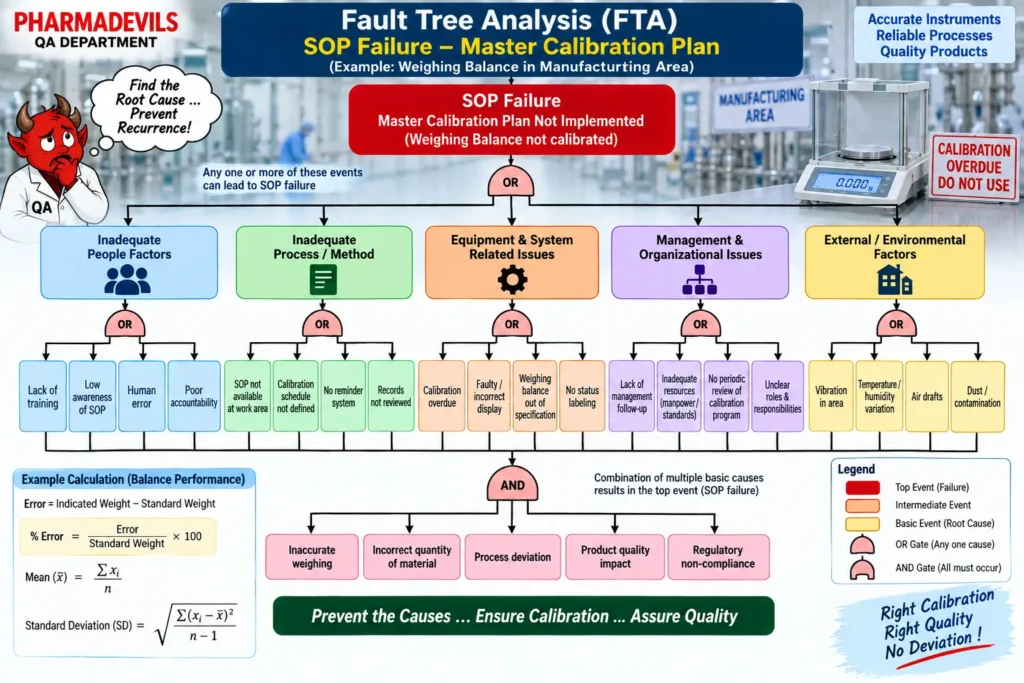
The SOP requires trained calibration personnel, defined responsibilities, calibration records, status identification, traceability, and periodic review of calibration schedules and procedures. The diagram also shows potential consequences such as inaccurate weighing, incorrect material quantities, process deviations, product-quality impact, and regulatory non-compliance, emphasizing that systematic control of calibration-related causes is essential for reliable measurements and consistent product quality.
8. Impact Assessment:
The Impact Assessment image explains the possible consequences when the Master Calibration Plan SOP is not implemented, using an uncalibrated weighing balance in the manufacturing or dispensing area as the example. The immediate impact may include inaccurate weighing, incorrect material quantity, unreliable data, and the risk of using material or product outside the intended specification.
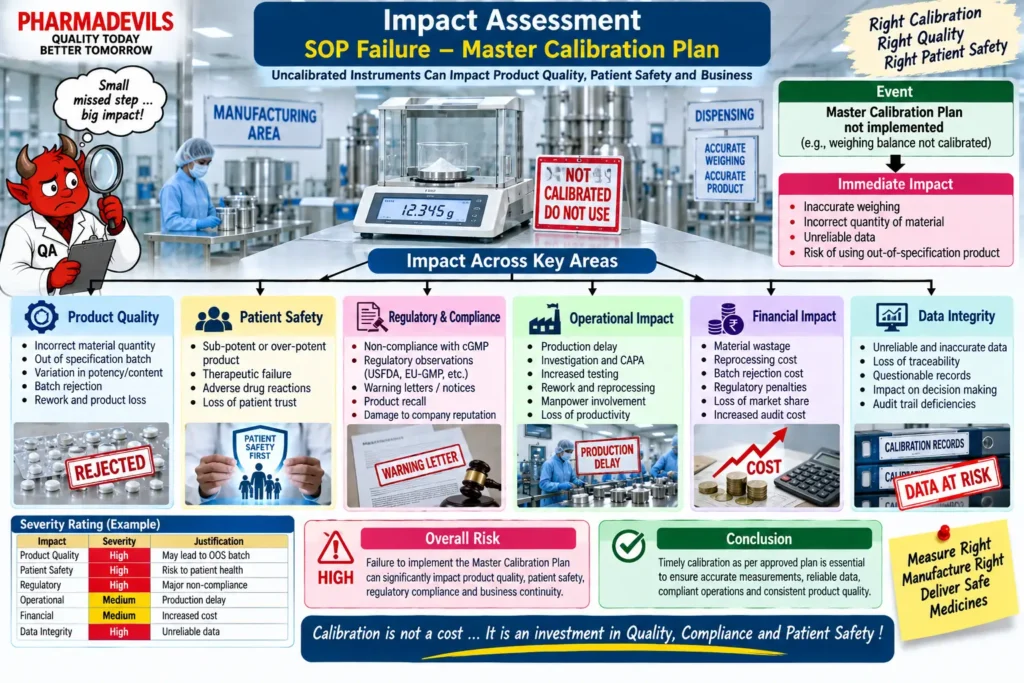
The image evaluates the effect across several key areas. Product quality may be affected through incorrect quantities, potency variation, out-of-specification results, rejection, rework, or product loss. Patient safety may be affected if inaccurate measurement contributes to sub-potent or over-potent product. Regulatory and compliance impact may include cGMP non-compliance, audit observations, or product recall. Operational impact may include investigation, CAPA, production delay, reprocessing, and additional manpower involvement. Financial impact may arise from wastage, rejection, rework, and increased compliance costs. Data integrity may also be affected through unreliable calibration data, poor traceability, and questionable records. This aligns with the SOP requirement that when calibration limits are not met, remedial action, recalibration, investigation, and evaluation of the impact on products should be performed. The SOP also requires complete calibration records, results, limits, reference standards, calibration dates, due dates, and signatures to ensure traceability. Overall, the assessment shows that failure of calibration control can significantly affect measurement reliability, product quality, compliance, operations, and documented evidence, making timely calibration and periodic review essential.
Questions & Answers:
- Q: What is the objective of the Master Calibration Plan SOP?
A: The objective is to provide an organized system for calibration activities and periodic review of calibration schedules so that the calibration program remains effective and complies with cGMP requirements. - Q: Which instruments are covered under this SOP?
A: The SOP applies to measuring instruments, testing instruments, and process-control equipment, whether mechanical, automatic, or electronic, used in Warehouse, Production, Maintenance, Quality Control, and In-Process Quality Control. - Q: Who is responsible for execution of the SOP?
A: Production, Warehouse, Quality Control, Maintenance, and Quality Assurance are responsible for execution. The Assistant Manager-QA and Head-QA/QC are responsible for effective implementation. - Q: How is an instrument included in the Master Calibration Plan?
A: When equipment or an instrument is received, it is reviewed and assessed for criticality to determine whether it should be included in the calibration master plan. - Q: How are instruments classified for calibration?
A: Instruments are classified as either critical or for monitoring, depending on whether their operation, contact, data control, alarm, or failure can affect product quality. - Q: How are calibration acceptance criteria established?
A: Acceptance criteria are based on purchase specifications, manufacturer recommendations, published standards, and the practical application of the instrument or equipment. - Q: How is calibration frequency determined?
A: Calibration frequency is based on measurement criticality, risk associated with failure or inaccuracy, equipment reliability history, manufacturer recommendations, experience, and documented rationale. - Q: Can calibration frequency be changed?
A: Yes. Calibration frequency can be revised based on previous calibration trend data, but the change should be managed through the change-control procedure. - Q: What is required for reference standards used during calibration?
A: Reference standards should have appropriate certification and traceability to national or international standards wherever possible. - Q: What should be done if no national reference standard is available?
A: An independent reproducible standard may be used. If no applicable standard exists, an in-house standard may be developed and used. - Q: What action is required if an instrument fails calibration?
A: Remedial action, recalibration, investigation, and evaluation of the impact of out-of-tolerance measurements on products should be performed, followed by appropriate corrective action. - Q: What information should calibration records contain?
A: Records should include equipment name and identification, calibration data, operating limits where applicable, test results, test limits, calibrator details, reference standards used, calibration date, due date, and signatures. - Q: How are corrective measures during calibration documented?
A: Corrective measures should be recorded in the appropriate equipment log and Master Calibration Index, followed by testing to confirm restoration of the required operating characteristics. - Q: How long should calibration records be maintained?
A: Calibration records should be maintained for five years or for at least one year after expiry of each batch produced using the equipment, whichever period is greater. - Q: Can calibration be performed by an external contractor?
A: Yes. Calibration may be performed in-house or through approved contractors, with a written agreement and periodic evaluation of the contractor. - Q: What qualification is required for personnel involved in calibration?
A: Personnel responsible for calibration control programs should be suitably qualified, trained, and experienced. - Q: What should happen to equipment found out of calibration?
A: Engineering and Quality Assurance have authority to remove equipment or instruments found out of calibration from use. - Q: What information should a calibration tag contain?
A: The tag should include contractor details, instrument type, instrument location, calibration date, due date, tested-by information, and calibration details. - Q: Why is periodic review of the calibration program required?
A: Periodic review ensures that calibration procedures, schedules, and reference standards remain effective and continue to meet calibration requirements. - Q: What points are checked during periodic review?
A: The review includes the calibration system, planning for new equipment, calibration limits, procedures, records, status labeling, frequency, traceability, environmental controls, and training needs.
Questions & Answers:
- Q: What is the objective of the Master Calibration Plan SOP?
A: The objective is to provide an organized system for calibration activities and periodic review of calibration schedules so that the calibration program remains effective and complies with cGMP requirements. - Q: Which instruments are covered under this SOP?
A: The SOP applies to measuring instruments, testing instruments, and process-control equipment, whether mechanical, automatic, or electronic, used in Warehouse, Production, Maintenance, Quality Control, and In-Process Quality Control. - Q: Who is responsible for execution of the SOP?
A: Production, Warehouse, Quality Control, Maintenance, and Quality Assurance are responsible for execution. The Assistant Manager-QA and Head-QA/QC are responsible for effective implementation. - Q: How is an instrument included in the Master Calibration Plan?
A: When equipment or an instrument is received, it is reviewed and assessed for criticality to determine whether it should be included in the calibration master plan. - Q: How are instruments classified for calibration?
A: Instruments are classified as either critical or for monitoring, depending on whether their operation, contact, data control, alarm, or failure can affect product quality. - Q: How are calibration acceptance criteria established?
A: Acceptance criteria are based on purchase specifications, manufacturer recommendations, published standards, and the practical application of the instrument or equipment. - Q: How is calibration frequency determined?
A: Calibration frequency is based on measurement criticality, risk associated with failure or inaccuracy, equipment reliability history, manufacturer recommendations, experience, and documented rationale. - Q: Can calibration frequency be changed?
A: Yes. Calibration frequency can be revised based on previous calibration trend data, but the change should be managed through the change-control procedure. - Q: What is required for reference standards used during calibration?
A: Reference standards should have appropriate certification and traceability to national or international standards wherever possible. - Q: What should be done if no national reference standard is available?
A: An independent reproducible standard may be used. If no applicable standard exists, an in-house standard may be developed and used. - Q: What action is required if an instrument fails calibration?
A: Remedial action, recalibration, investigation, and evaluation of the impact of out-of-tolerance measurements on products should be performed, followed by appropriate corrective action. - Q: What information should calibration records contain?
A: Records should include equipment name and identification, calibration data, operating limits where applicable, test results, test limits, calibrator details, reference standards used, calibration date, due date, and signatures. - Q: How are corrective measures during calibration documented?
A: Corrective measures should be recorded in the appropriate equipment log and Master Calibration Index, followed by testing to confirm restoration of the required operating characteristics. - Q: How long should calibration records be maintained?
A: Calibration records should be maintained for five years or for at least one year after expiry of each batch produced using the equipment, whichever period is greater. - Q: Can calibration be performed by an external contractor?
A: Yes. Calibration may be performed in-house or through approved contractors, with a written agreement and periodic evaluation of the contractor. - Q: What qualification is required for personnel involved in calibration?
A: Personnel responsible for calibration control programs should be suitably qualified, trained, and experienced. - Q: What should happen to equipment found out of calibration?
A: Engineering and Quality Assurance have authority to remove equipment or instruments found out of calibration from use. - Q: What information should a calibration tag contain?
A: The tag should include contractor details, instrument type, instrument location, calibration date, due date, tested-by information, and calibration details. - Q: Why is periodic review of the calibration program required?
A: Periodic review ensures that calibration procedures, schedules, and reference standards remain effective and continue to meet calibration requirements. - Q: What points are checked during periodic review?
A: The review includes the calibration system, planning for new equipment, calibration limits, procedures, records, status labeling, frequency, traceability, environmental controls, and training needs.
Reference Guidelines:
- US FDA – 21 CFR Part 211.68, Automatic, Mechanical and Electronic Equipment: Requires equipment used in manufacture, processing, packing, or holding of drug products to be routinely calibrated, inspected, or checked according to a written program. (GovInfo) 21 CFR 211.68 – eCFR
- US FDA – 21 CFR 211.160(b)(4), Laboratory Controls: Requires calibration of instruments, apparatus, gauges, and recording devices at suitable intervals under an established written program that defines schedules, accuracy/precision limits, and remedial actions. (eCFR) 21 CFR 211.160 – eCFR
- EU GMP – EudraLex Volume 4, Part I, Chapter 3: Premises and Equipment, Sections 3.40–3.41: Requires appropriate balances and measuring equipment and states that measuring, weighing, recording, and control equipment should be calibrated and checked at defined intervals using suitable methods, with records maintained. (Public Health) EU GMP Volume 4 – Chapter 3
- WHO GMP – Quality Assurance of Pharmaceuticals, Volume 2: Provides GMP guidance covering pharmaceutical manufacturing, equipment control, validation, quality systems, and inspection. (World Health Organization) WHO GMP Compendium, Volume 2
- ISO/IEC 17025:2017 – General Requirements for the Competence of Testing and Calibration Laboratories: Relevant particularly when calibration is performed by an internal or external calibration laboratory; it addresses laboratory competence, impartiality, consistent operation, and reliability of calibration results. The 2017 edition remains current following ISO’s 2023 confirmation. (ISO) ISO/IEC 17025:2017