







Facility Design Qualification is a documented process used to confirm that a pharmaceutical facility or room is designed according to approved functional requirements, technical discussions, and intended use. The assessment covers room dimensions, area, volume, manpower occupancy, wall and floor materials, ceilings, doors, view panels, drainage, electrical points, lighting, communication systems, and safety provisions. It also verifies required utilities such as potable water, purified water, water for injection, chilled water, steam, compressed air, nitrogen, vacuum, and dust extraction. Environmental and HVAC requirements are reviewed, including room classification, temperature, relative humidity, air changes, pressure gradients, filtration systems, supply and return air arrangements, and airflow patterns. Access routes for personnel and materials, emergency exits, clothing requirements, installed equipment, and furniture are also checked. After review, observations are recorded, recommendations are documented, and the design is approved by the concerned departments and Quality Assurance before implementation to ensure suitability, safety, compliance, and control.
Skip to PDF content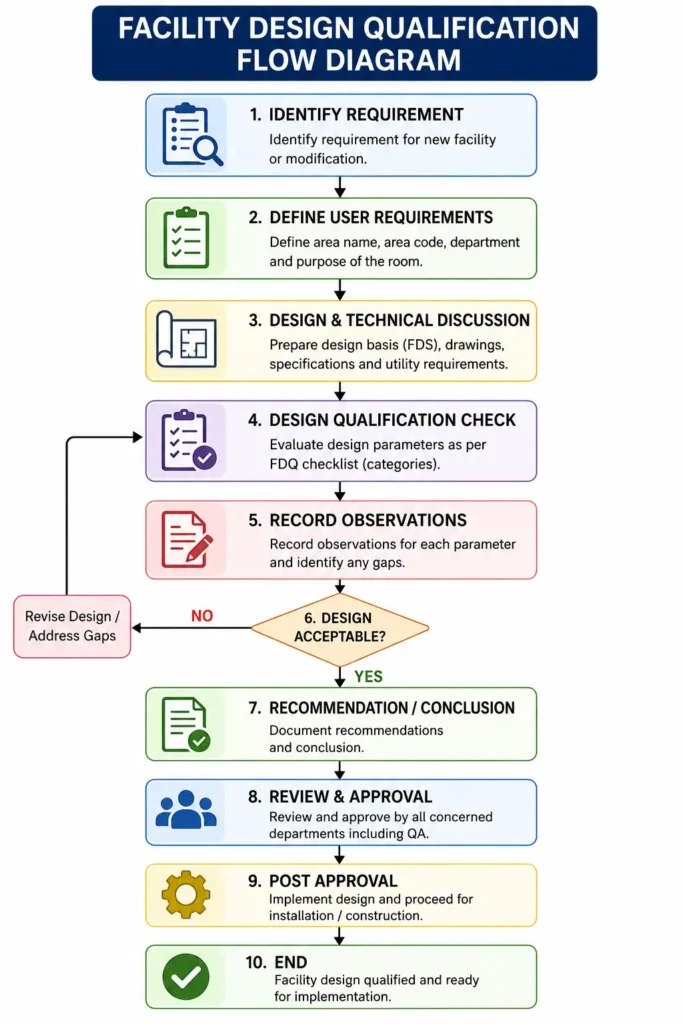
Impact Assessment
Facility Design Qualification has a direct impact on the safety, quality, and smooth operation of a pharmaceutical facility. It helps confirm that rooms, utilities, air systems, drainage, lighting, electrical points, doors, and other design features are suitable before construction or use. If these requirements are not checked properly, problems such as poor airflow, wrong pressure differences, inadequate utilities, difficult cleaning, contamination risk, unsafe working conditions, or costly modifications may occur later. Reviewing the design in advance allows gaps to be identified and corrected at an early stage, saving time, money, and effort. It also ensures that the facility supports the intended manufacturing activities and provides a suitable environment for personnel, equipment, and materials. Proper review and approval by User, Engineering, EHS, and Quality Assurance improves control and accountability. Overall, Facility Design Qualification reduces future operational problems and supports a safe, practical, controlled, and compliant facility throughout its intended working life.
1. Brainstorming:
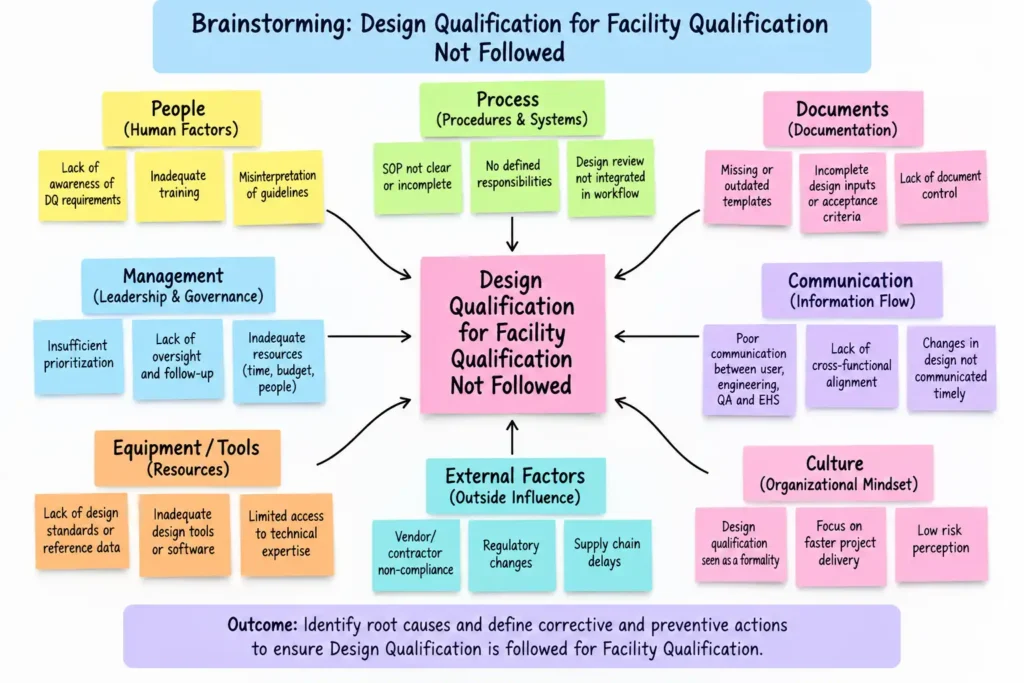
The brainstorming diagram identifies possible reasons why Design Qualification (DQ) for Facility Qualification was not followed. It groups potential causes into key areas such as people, process, documentation, management, communication, equipment/tools, external factors, and organizational culture. Major issues may include inadequate training, unclear responsibilities, incomplete design inputs, poor cross-functional coordination, insufficient management oversight, lack of technical resources, and treating DQ as a formality. The facility DQ format itself requires evaluation of design parameters such as room details, finishes, utilities, environmental conditions, air supply, access, equipment, and documented approvals. The purpose of brainstorming is to systematically identify probable root causes so that suitable corrective and preventive actions (CAPA) can be established and future facility qualification activities are performed in a controlled and compliant manner.
2. 5 Why Analysis:
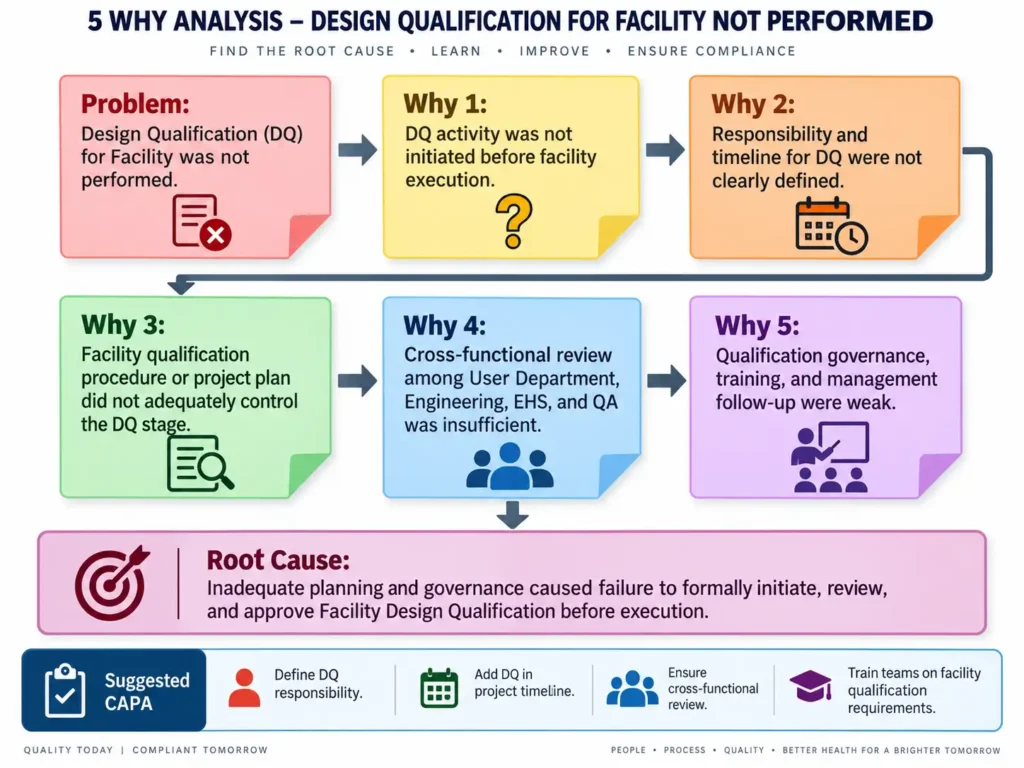
The 5 Why Analysis for Design Qualification (DQ) of Facility Not Performed identifies the underlying reasons for failure to complete DQ before facility execution. The analysis shows that the activity was not initiated because responsibilities and timelines were not clearly defined. This was further linked to an inadequate facility qualification procedure or project plan that did not effectively control the DQ stage. Insufficient cross-functional review among User Department, Engineering, EHS, and Quality Assurance also contributed to the failure. Ultimately, weak qualification governance, inadequate training, and insufficient management follow-up were identified as the major root causes. The analysis emphasizes the need to clearly assign DQ responsibilities, include DQ in project timelines, strengthen multidisciplinary review, provide appropriate training, and ensure management oversight so that Facility Design Qualification is completed and approved before execution.
Questions & Answers – Design Qualification for Facility
1. What is Facility Design Qualification (DQ)?
Facility DQ is the documented evaluation of facility design parameters against defined acceptance criteria before execution or implementation. The format evaluates parameters based on the FDS or technical discussion.
2. Why should Facility DQ be performed before facility execution?
It ensures that critical design requirements are reviewed, documented, and approved before construction, modification, or installation activities proceed.
3. Who participates in the pre-approval of Facility DQ?
The format includes the User Department, User Department Head, EHS, Engineering Head, Quality Assurance, and QA Head in the pre-approval process.
4. What basic room parameters are checked during Facility DQ?
Project, room number, room location, room purpose, dimensions, area, volume, and manpower occupancy are evaluated.
5. What facility finishes are evaluated during DQ?
Wall and floor material, epoxy coating, corners and joints, wall treatment, ceiling material, cracks and crevices, doors, and view panels are reviewed.
6. Are utilities covered under Facility DQ?
Yes. The checklist includes potable water, purified water, WFI, chilled water, steam, compressed air, nitrogen, vacuum, exhaust/dust extraction, and steam condensate/trap provisions.
7. Which environmental parameters are checked?
Room classification, temperature, relative humidity, air changes per hour, pressure gradient, pressure differences, filtration system, and airflow pattern are included.
8. What HVAC-related elements are reviewed during DQ?
The checklist covers pre-filters, micro-vee filters, HEPA filters, HEPA sizes, system type, recirculation percentage, airflow pattern, and supply/return air cutouts.
9. What can happen if Facility DQ is not performed?
Design deficiencies may remain unidentified, responsibilities may become unclear, utility or HVAC requirements may be missed, and costly modifications may be required after execution.
10. What was the probable root cause in the 5-Why analysis?
The probable root cause was inadequate qualification planning and governance, resulting in failure to formally initiate, review, and approve Facility DQ before execution.
11. What CAPA can be implemented when Facility DQ was not performed?
Define DQ responsibilities, include DQ in the project schedule, strengthen User–Engineering–EHS–QA review, train responsible personnel, and establish a mandatory approval checkpoint before execution.
12. Is access flow considered during Facility DQ?
Yes. The format specifically evaluates man entry, material entry, emergency exit, and clothing requirements.
13. Are safety requirements included in Facility DQ?
Yes. Alarm systems, fire extinguishers, noise and vibration, smoke detectors, and manual call points are part of the assessment.
14. What should be done after completing the DQ assessment?
Recommendations or conclusions should be documented, followed by post-approval involving the User Department, Engineering, Health Safety and Environment, Quality Assurance, and QA Head.
15. What is the main objective of Facility DQ?
The main objective is to ensure that the proposed facility design is adequately defined, reviewed, documented, and approved before implementation so that the facility can meet its intended operational and qualification requirements.
Reference Guidelines – Facility Design Qualification
The uploaded Facility DQ format itself does not name a specific regulatory guideline; it states that acceptance criteria should be based on the FDS or technical discussion. For a pharmaceutical Facility Design Qualification document, the following references are appropriate:
- Revised Schedule M, Drugs Rules, 1945 – India – Qualification and Validation requirements. It specifically requires documentary evidence that premises, supporting utilities, equipment, and processes are designed according to GMP requirements as part of Design Qualification (DQ).
- EU GMP, EudraLex Volume 4, Annex 15 – Qualification and Validation – Provides principles for qualification and validation of facilities, equipment, utilities, and processes, using a risk-based approach.
- WHO Technical Report Series No. 1019, Annex 3 – Good Manufacturing Practices: Guidelines on Validation, particularly Appendix 6 – Guidelines on Qualification. WHO states that qualification principles may be applied to premises, systems, utilities, and equipment.
- PIC/S GMP Guide PE 009 – Annex 15: Qualification and Validation – Applicable for pharmaceutical qualification and validation activities. PIC/S is also revising its qualification recommendations; the new PI 006-4 was published in July 2026 and is scheduled to enter into force on 1 October 2026.
- WHO TRS 1010, Annex 8 and TRS 1019, Annex 2 – HVAC Systems for Non-Sterile Pharmaceutical Products – Useful for Facility DQ review of HVAC, pressure differentials, filtration, air changes, temperature, humidity, and airflow requirements.
- WHO TRS 1044, Annex 2 – GMP for Sterile Pharmaceutical Products – Important when the facility being qualified manufactures sterile products or includes classified cleanrooms.
For an Indian pharmaceutical company, I would place Revised Schedule M + EU GMP Annex 15 + WHO TRS 1019 Annex 3 as the primary references in the Facility DQ protocol.